

BradyWilliams
BradyWilliams are a London based interior architecture and design studio who have worked with many esteemed residential and hospitality clients including Corbin and King, Harrods, British Land, Berkeley Homes and Mandarin Oriental amongst others.
Shayne Brady and Emily Williams met after working together at RPW Design. The two then formed BradyWilliams at the beginning of 2013 intending to provide a high level of design for a luxury market under the two headings of hospitality and residential.
“Our interiors provide the backdrops for people’s lives,” Shayne Brady told PREMIER HOSPITALITY. “I often look at our work and love that we as a studio create theatrical emotive hospitality interiors while our residential style is calm and serene tailored to each client.”
The Aubrey
London, January 2022
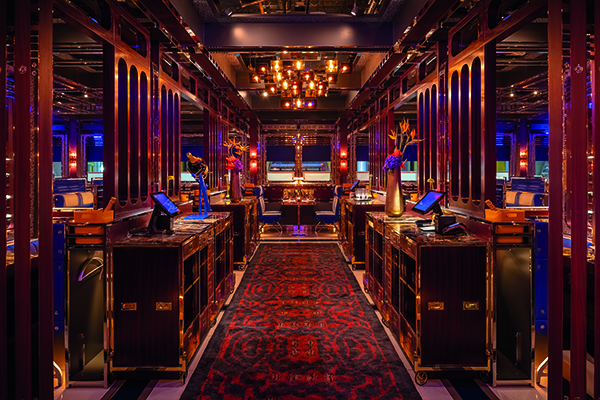
The Aubrey is a new and eccentric Japanese izakaya experience in partnership with Maximal Concepts. Inspired by the building’s origin as a Gentleman’s club at the start of the 20th century, the vision was to create a series of beautiful rooms, each with individual identities, and carefully curated art that forms part of the original club. As one of the projects Shayne Brady is most proud of, The Aubrey’s labyrinth of velvet, glossy marble, and aged brass sets the scene for this unique offering for the hotel with its shallow ceilings and low lit, moody atmosphere juxtaposing the grandiose Mandarin Oriental hotel.
The MAINE
London, October 2021
Shayne of BradyWilliams Studio said: “Joey Ghazal has three MAINE restaurants in Dubai and that was the starting point for the brief; taking the key elements and strong features of those restaurants and bringing them to London. London is a far bigger space, so it was about making The MAINE London feel like a beautiful international flagship of the MAINE brand.”
The ground floor interior of the drawing room imbues elegance and sophistication set against a contemporary colour palette and colonial planting leading to London’s most elusive and hidden secret terrace oasis. Venture down to the brick-vaulted tavern bar, a distressed interpretation of a British pub and an American tavern, a space like no other.
Bob Bob Ricard City
London, October 2021
Set in the landmark Leadenhall Building, Bob Bob Ricard City is inspired by key elements of the original Soho site. Inspired by 21st century design and future aviation travel, the combined effect of the very best in craftsmanship and materials is akin to stepping on board a mega yacht.
Twelve-and-a-half kilometres of mirror-polish steel trim, weighing over five-and-a-half tons, accents the Japanese book-binding-paper-clad wall panels throughout the restaurant. All are held in place by a total of forty-eight thousand hand-polished ‘snake eye’ bolts. The now famous and instantly recognizable ‘Press for Champagne’ button is back, creating a space where ultra-camp meets ultra-luxury.
This “beautiful” project was “a real labour of love” for Shayne and his team and launched just before the Covid-19 pandemic began.
Culford’s
London, September 2021
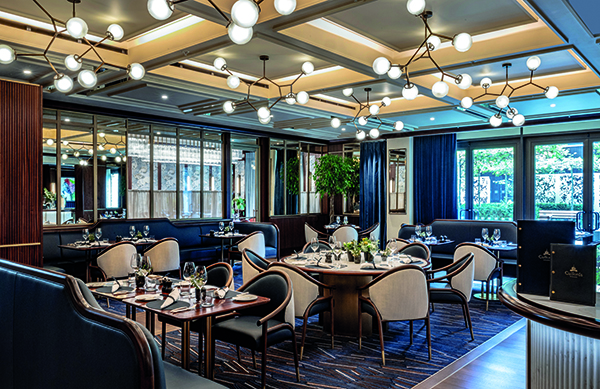
Inspired by traditional brasseries, Culford’s is a contemporary twist designed to be an elevated and elegant ode to a bygone era. Sumptuous fabrics and beautiful materials exude an understated glamour. Housed within the esteemed Aurien’s Development, the restaurant is designed for lingering lunches and endless dinners.
The bar, with intimate snugs cocoons the user in fabric upholstered walls, allowing both residents and guests to while away the hours. The private dining space allows for private parties with vistas of the esteemed landscape design, while the sumptuously vaulted wine cellar in the depths of the development provides the perfect venue for dinner to product launches to master classes. World class in its execution and delivery.
Anya Café
London, May 2021
As part of the collection of retail units acquired by Anya Hindmarch on Pont Street, the design of this café is “inspired by the stylised British café of the 1960’s with a quirky, fun feel to it,” said Shayne. “The tongue-in-cheek aesthetic is complete with the café selling humorous Chubby Heart and Cloud cakes, a humour that her brand is known for.”
The space has the perfect balance of whimsical fun associated with Anya Hindmarch and post-war industrial aesthetic. To ensure a sense of authentic luxury typical materials of the period, including mosaic, Formica, melamine and metal edging, have all been incorporated while sumptuous leather upholstered banquettes provide the perfect vantage spot to while away the hours.
Soutine
St Johns Wood, April 2021
Taking inspiration from the great boulevard cafés in Paris, Soutine is designed to be a comfortable and inviting restaurant complimenting the history and heritage of St John’s Wood.
“With any of Jeremy King’s projects we look at setting them in the location, and St John’s Wood had a huge art scene between the 1840’s and 1920’s. The inspiration of the design was to create a space that the artists of that time would have visited,” said Shayne.
The front room and pavement offer relaxed café and bar seating, leading to a more formal dining room at the rear. The space is sumptuously detailed with highlights including an opulent stained-glass skylight and bespoke hand painted mural wrapping the staircase to the bathrooms, echoing the spirit of the neighbourhood in the early 1900s. Artwork plays a key role in not only defining the aesthetic but also in celebrating the art and cricket synonymous with the area. Soft and feminine in approach, the restaurant boasts custom-made mosaic flooring in nicotine and putty colours, while brown leather and floral-patterned upholstery are a nod to the Arts and Craft movement that the restaurant is set in.
Hotel Alex
Zurich, August 2019
This hotel features 44 modern studios and penthouses, bar restaurant terrace and spa. Designed to feel more of a residential home than that of a hotel, sumptuous lounge chairs greet guests upon arrival allowing one to linger at reception. Throughout the lobby and bar, the space has been designed to create nooks and cosy corners to while away the hours.
The furniture is bespoke in design, all executed to ensure an uninterrupted view through the space to the lake beyond. The bar exudes a palette of soft green, layered with sumptuous fabrics and matt lacquered finishes to compliment the serenity of the surrounding landscape. The overall aesthetic of modern serenity creates a peaceful enclave on the lake in Zurich.
When working on hotels such as this one, Shayne and Emily collaborate closely as hotel design was where they honed their skills.
“We began by brainstorming together the initial design aesthetic and narrative we wanted to work towards in the hotel, before considering the individual aspects and spaces themselves. It is always really nice on projects like this to be able to work together,” said Shayne.
Rockwell
Trafalgar Square, May 2019
Inspired by the 17th century pleasure gardens on the original hotel site – a place for socialising and dancing amongst the trees. Rockwell is reimagined for the 21st century with a sense of fantasy and playful fun. Bespoke fabric illustrating exotic fauna and travelling menageries, creates a contemporary approach to an indoor garden while the lounge fringed by large Longifolia Cabana trees blurs the lines between reality and the imagined.
The entire bar is an arousal of the senses, aided by the introduction of scent, steeping the bar in the aroma of woodlands and rain. Indulgent fabrics and sumptuous materials allow the bar to transform from day to night with subtle lighting creating an immersive destination.
Harrods
London, April 2019
Located on the fourth floor, a Victorian garden bar has been created by taking inspiration from the historic Harrods façade of the building and the French Champagne makers Belle Epoque Maison Perrier- Jouët. The terrace seamlessly brings together both heritages while being sympathetic to the Grade II* listed façade.
Luscious foliage within the space and outside the glazing not only creates a sense of decadence but also softens the architectural features. Decorative screens create focal points whilst the use of mirrors reflects the planting to create a sense of warmth throughout the space. Subtle lighting has been installed to illuminate the exquisitely detailed terracotta exterior. Deep Bordeaux red and gold crackled lacquered tabletops add touches of the Orient, while pale timber lends a modern element to the design. A mix of refined timelessness, British eccentricity, and a hint of Oriental Feminism.






