
CCD Architects
Achieving distinction with a shortlisting in both the Heritage and Residential categories of the Guernsey Design Awards 2022, CCD Architects have added a further two impressive projects to their already outstanding portfolio.
The projects are La Ronde Cheminee and Le Vallon Farm, which won its category in the awards.
Andrew Dyke of CCD Architects said: “We were very pleased to be recognised at the awards. There is a lot of competition out there and the other schemes on the shortlist are wonderful – so we feel very honoured and proud to be included with them.”
Le Vallon Farm
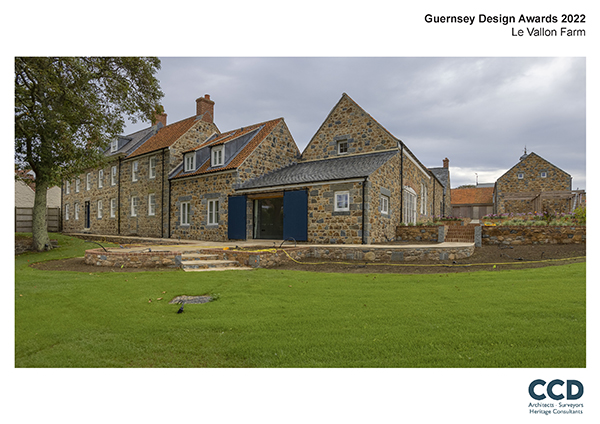
This project, winner of the Heritage section of the awards, involved the complete transformation of a derelict late 18th century farm complex into a uniquely beautiful and eco-friendly home of great character, in a project carried out by main contractors RG Falla.
For 40 years the complex had stood empty, a sorry sight at the top of the picturesque Moulin Huet water lanes. The main farmhouse, constructed in 1791, was the only part of the building to have retained its roof, whilst the remainder of the outbuildings stood ruinous. The site also included a huge, unsightly cow barn, which was demolished.
The brief from the new owners, who have been clients of CCD Architects for many years, was to refurbish the farmhouse, and to adapt, extend and link the ruinous outbuildings to provide additional space to accommodate guests and staff (needed to look after the large estate), as well as garaging, a timber greenhouse and a home office, and even a new underground wine cellar with a vaulted roof. The brief also required the scheme to ensure that the traditional aesthetic was maintained on the historic buildings. In addition, the new buildings needed to maintain the vernacular aesthetic and blend in with the landscape.
Andrew Dyke commented: “Many of the architectural features were lost through decay or prior removal, but the fireplaces and other joinery which remained were repaired and salvaged.
“The quality of the craftsmanship in particular is very special – for example the stonemasonry and joinery, and the way that local materials have been incorporated into the building.”
Although significant extensions have been added, the salvaged farmhouse and outbuildings have been made thermally efficient by lime re-pointing, high levels of insulation, installing traditional working shutters and using low carbon electricity to fuel the entire site.
Andrew Dyke said: “With sustainability being a key consideration, wherever possible, reclaimed materials have been utilised to maintain and create a traditional aesthetic of the historic and new buildings, such as slate, pantiles, weathered local granite stone, stone slabs and setts, and timber for A-frames, beams, flooring and doors.”
Alongside a sensitive landscaping and planting scheme, the farm has been restored in a sympathetic manner.
Andrew Dyke concluded: “The project team, who we have worked together with for many years, did an excellent job and the client was very pleased.”
La Ronde Cheminee
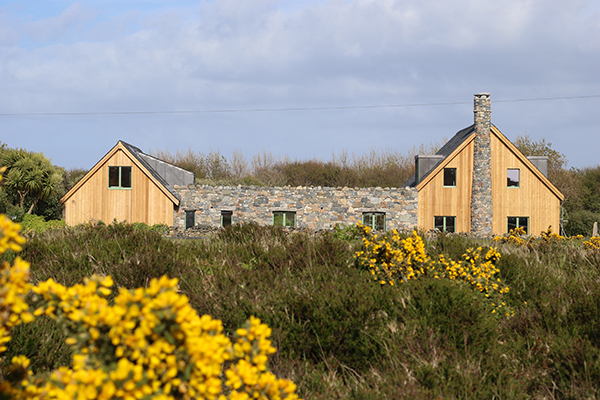
Shortlisted in the Single Residential Renovation/Extension category of the awards, this house, designed by Andrew Dyke of CCD Architects for his and his wife’s retirement, is in a highly sensitive location on L’Ancresse Common, surrounded by a Site of Special Significance, which also includes a wild orchid meadow.
Andrew Dyke said: “The landscape of bracken, gorse, stone walls and pebbly beaches has inspired the design, which incorporates part of a 1960s-built bungalow already on the site, which we re-used with sustainability in mind. Recycled and salvaged materials and natural finishes are hallmarks of the deeply personal result, which also incorporates many details from my past projects.”
The house, constructed by F Watson & Son Ltd, incorporates salvaged natural slates, reclaimed local granite and pebbles, used ormer shells, 16th century oak lintels salvaged from a ruin, reused portholes and ironmongery; wooden furniture made locally, some from salvaged beams from Herm, that were used in the C19th by Prince Bluecher for his ballroom!
A salvaged bronze harbour ladder was even recycled for use in the house library. Sustainable larch cladding outside and in, and a sedum and local heather roof compliment the quirky ‘non-fashionable’ design, which even includes a square ‘spiral’ staircase!
The house also incorporates a round chimney from which it takes its name.
Disabled access and ground floor bedrooms and bathrooms cater for future needs. The house is entirely electric, with minimal energy requirements due to high levels of insulation, , photovoltaic cells and a battery bank, and an ultra-efficient stove. The house is filled with light and benefits from natural solar heating and good through ventilation.
The orchid meadow is being carefully managed, and the orchids increased by 100% this year. All new planting on site will be native pollinating species.
Andrew Dyke summed up by saying: “The contractors were fantastic, and we all got on very well during the very enjoyable build process. The tradesmen did a wonderful job, and we are delighted!”