
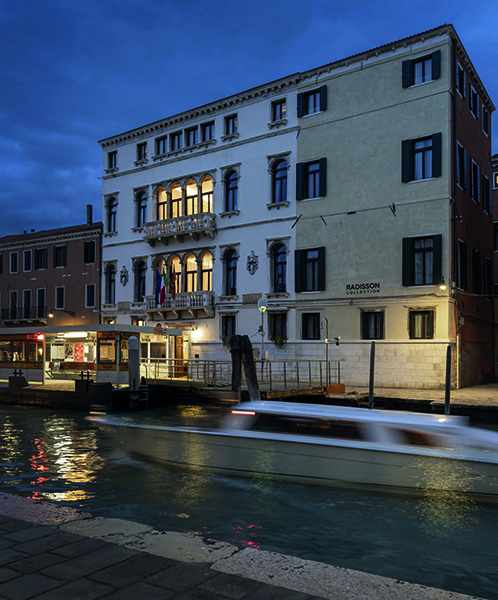

Palazzo Nani
Palazzo Nani, previously the house of the aristocratic Nani family, then a school, reopened its doors to the city, after the major renovation work curated by Studio Marco Piva for the interior design, Venice Plan for the architecture and work supervisor and Sirecon for the restoration, carried out under the supervision, and in agreement, with the Superintendence of Fine Arts and Landscape for the Municipality of Venice, as the property is subject to the protection regime for its historical value.
The new hotel designed by Studio Marco Piva evolves the concept of luxury, giving it a cultural and refined value, combining the artistic heritage with profound aesthetic research in which the best design integrates with the emotional and social value of the work, increasing its prestige even more.
After opening in February 2022, the Radisson Collection Hotel Palazzo Nani in Venice is one of the most recent and prestigious realizations by Concreta, the Postalesio-based company that specialized in high-profile contracts for hotels, commercial spaces and residential areas. These are all sectors in which the Italian contractor from Valtellina has developed an experience that has led the company to a leading position in the national and international fields.
The Radisson Collection Hotel Palazzo Nani is located in the heart of the Cannaregio district, a particularly suggestive and ‘authentic’ area of Venice, a fundamental route for the urban layout of the city since the Middle Age when the Cannaregio Canal was the entrance to the city for those who came from Padua or Treviso through the lagoon routes. Rich in restaurants and ‘bacari’ (wine bar), shops and artisan boutiques, it is located not far from the Jewish Ghetto, with the quiet of its tiny streets and its unmistakable architectural imprint. From here you can easily reach the rest of the city on foot or by ‘vaporetto’; the Le Guglie ship stop is located right in front of the hotel. The Santa Lucia train station is less than 10 minutes away by foot.
The building that houses the hotel is a sixteenth-century historic building that belonged to the ancient Nani family, active in the political, social and cultural life of the Serenissima. Over the years, various properties have taken over and the building has changed its intended use several times.
The façade of the building is punctuated by a game of arches and elegant coats of arms in Istrian stone that seem to be due to the intervention of Alessandro Vittoria, who helped emphasize and enhance the preciousness of the building.
As a globally renowned hospitality brand, Radisson Group wanted to transform this historic residence into an enchanting hotel with 52 rooms and suites and 3 private apartments. As a Radisson Collection hotel, the Palazzo Nani combines the atmosphere of an authentic stay with the comfort of a high-profile design.
Studio Marco Piva created the common areas of the hotel, inspired by a ‘box-in-the-box’ furnishing concept aimed at keeping intact the strong historical identity of the building and enriching it with a language of contemporary elegance.
Spaces are large and bright, with some overlooking the Cannaregio Canal and offering chromatic and decorative palettes through the use of different fabrics to recall Venetian traditions shades. The colours recall the nuances of the frescoed ceilings combined with seats with intense colours that refer to the expressions and values of the Territory, the colours of the water, the reflections of the glass, the interiors of the gondolas.
The rooms were designed as mini-apartments, a sort of temporary residence with important functional flexibility, articulated with generous spaces to allow the possibility of being lived for different needs, and have more privacy.
For the Private Restaurant, a milky white ribbed glass wall panelling gives rhythm to the space between the seats with a covering embellished with an integrated backlight. The focus point of the main restaurant is made up of a sculptural monolith filter and a large marble bench with upholstered seats in soft teal velvet. A curvilinear bar counter dominates the scene and follows the floor islands. The covering is a textured carpet of white Venezia marble and Paradigma marble which contrasts it in a darker shade.
In the lounge bar – which serves also as a breakfast room – very dark colours have been selected running from wall to ceiling to create an immersive, enveloping atmosphere and to emphasize precious custom metal elements – such as the wall bottle holder – with a ribbed dark wood that gives rhythm to the wall, the motif of which is taken up by the striped ruby-coloured upholstery that recalls the interior of a ‘gondola’.
The recovered and cleaned historic ‘seminato’ floor across the two lobbies was joined by custom-made mobile furniture designed by Studio Marco Piva, of the same kind but in different colours in dialogue with the colours of the frescoes, with lounge chairs created in collaboration with Natuzzi, alongside tables, worktables and meeting tables always designed by Studio Marco Piva.
Each of the 52 bedrooms differs from one another, featuring high ceilings with frescoes or original exposed beams that immerse the guests into the Renaissance era, while the design recalls some of the original architectural features, such as the arch of the façade, brought inside the building as a recurrent decorative feature.






