

The National Museum of Norway
Norway’s National Museum of Art, Architecture and Design has announced its opening date as 11th June 2022. Around 3,700 visitors began having early access guided tours in June 2021 for a sneak preview inside.
“We have invited visitors to join us and have a look inside while the art is being mounted and the museum is taking shape,” says Karin Hindsbo, Director of the museum.
Organised, prebooked tours free of charge allowed visitors into selected parts of the interior, including exhibition rooms and the exterior.
Where previously older and modern art, contemporary art and architecture and design were housed in four different museums around Oslo, they are now gathered under the same roof. New and larger premises will give the National Museum better opportunities for managing its substantial art collection. The National Museum – Architecture will remain a separate venue for temporary exhibitions.
With the new National Museum, Norway gets a unique space for the country’s most extensive collection of art, architecture and design. More than 5000 works, from antiquity to the museum’s most recent contemporary acquisitions, will be on display in a collection exhibition that spans two floors and 89 different exhibition spaces. The building also includes a spectacular space for temporary exhibitions as well as a large open-air roof terrace, cafés, a shop, and the largest art library in the Nordic region. Situated on Oslo’s harbour close to the promenade, the museum offers spectacular views of the city.
In 2022 and the years to come, the museum’s varied programme will cover older and contemporary art, architecture and design. International names such as Frida Kahlo, Mark Rothko, Laure Prouvost, Louise Bourgeois and Grayson Perry, and Norwegian artists and architects such as Anna-Eva Bergman, A K Dolven and Wenche Selmer are just a few that are lined up.
The second floor is mainly devoted to visual arts from the 15th century to the present day. Among the works you will find here are Dutch and Flemish landscape paintings and still lives from the 17th century, Johan Christian Dahl’s magnificent landscape paintings from the first half of the 19th century, the Munch room with the iconic ‘The Scream’, and the museum’s highlights of Norwegian and international contemporary art.
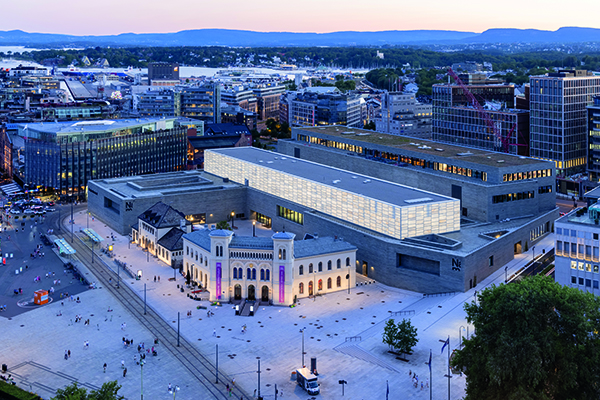
The signature space of the museum is the 2,400m2, 130m long Light Hall that runs along the top of the building. It provides the museum with much needed space for presenting changing exhibitions by Norwegian and international artists. For the opening, the Light Hall will be filled with an extensive survey of new Norwegian Contemporary art featuring almost 150 artists and artist groups of all ages and covering all the museum’s fields.
When the new National Museum opens to the public in 2022, it will be the largest cultural centre in the Nordic countries. The museum is centrally located on Oslo’s Rådhusplassen (city hall square), making it a perfect place to stop by for an unforgettable cultural experience.
The new museum is centrally located in Oslo, adjacent to Aker Brygge on the waterfront, and is part of the city’s silhouette towards the fjord. The site was previously one of Oslo’s main train stations, and the existing station buildings, which are conservation objects, have been retained.
The museum is designed by the German architect Klaus Schuwerk (company Kleihues + Schuwerk) and built by Norway’s government building commissioner Statsbygg. The basic idea for the new National Museum is to use the available resources carefully. Designed with the perspective of housing artworks for centuries, the museum is built with clean and robust materials that will age with dignity, like oak, bronze and marble. The entire facade is covered with Norwegian slate. As a FutureBuilt pilot project, the new museum is designed to reduce greenhouse gas emissions by at least 50% compared to current building standards.
Inside solid materials such as slate, limestone, marble, bronze and both light and dark oak have been used. Custom-made Italian fittings and textile ceilings with high-quality LED lights will highlight and present the art in the best possible way.
The museum has been designed as a long, horizontal building that creates a new courtyard towards the former train stations buildings. The building steps up to a horizontal big exhibition hall, the highest volume. With its transparent walls, this illuminated hall will be a visible part of the urban landscape in the evening. The National Museum is about 54,000 sqm and has a functional area of about 36,000 sqm.







