

Church House – The National Trust of Guernsey
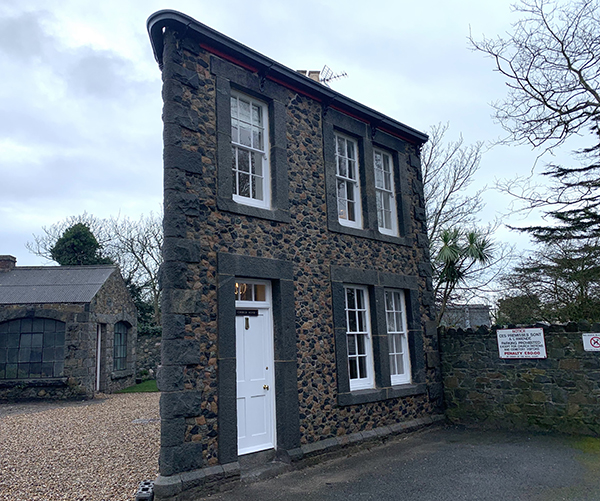
The National Trust of Guernsey is in the process of restoring the quirky Church House property in St Sampson, originally the Southside yard of John Mowlem, built in the late 1850s as one of the offices on the island for the renowned quarrier and export merchant of Guernsey granite.
After the restoration, the Trust intends to let the property after standing unoccupied for many years. To the north of the site is a former workshop and forge that, once renovated, will be used by the National Trust of Guernsey to showcase the history of Guernsey’s granite industry that is due to open in September 2022. Still a present industry in Guernsey today, the granite industry was particularly huge in the 19th century for the island. John Mowlem was a contractor in London using the Guernsey granite supply for paving who believed it worthwhile to start his own quarry in Guernsey, providing him direct access to the raw materials. This link to the Guernsey stone trade, and John Mowlem, is what originally piqued the interest of The National Trust of Guernsey.
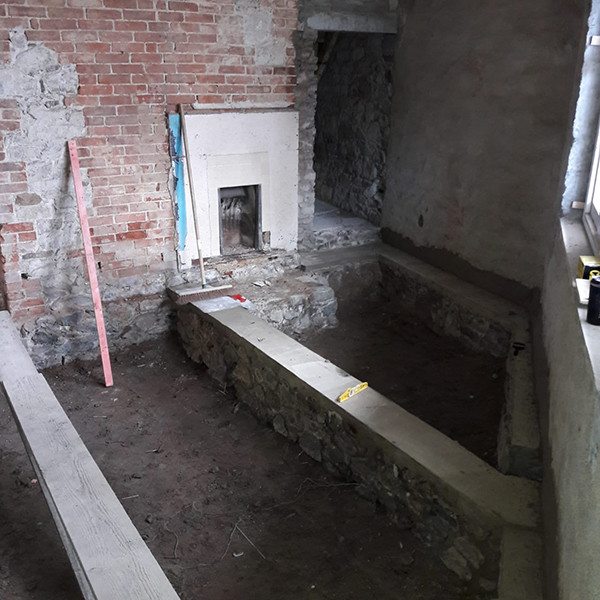
Locally known as ‘The Triangle House’ or ‘The Cheese’ because of its unusual structure, the planning for this property began in 2019 and the onsite work began in January of 2021, with the final renovation finished in January 2022. The property was opened for viewing by St. Sampson’s Parish officials, Guernsey’s local media, and National Trust members in February 2022. The wedged shape is assumed to be an intentional style choice to have allowed for cart access to the stone yards surrounding the building. Quarrying was a major industry on the island during the 19th century and at one point there were 268 functioning quarries.
The two-bed house has central heating, and timber to restore the roof that has been provided by Goubert Contractors in order to keep the costs down; it was the aim of this project to make it as cost-effective as possible for all involved.
As a listed building, extensive efforts have been expended to protect and renovate each aspect of the property, including the original hand-built stairs and the cast-iron gutter that wraps around the building. Much of the original joinery is still in place in the building, as well as the roof timbers that were in excellent condition despite the time passed. Though the slate roof covering was too destroyed to remain, the Trust were able to keep a small section for the link-roof between the house and the outbuilding.
The ground floor features a sitting room and kitchen/dining room; the first floor has the principal bedroom, a second bedroom or study, and the shower room. In an outbuilding, there is a utility room, as well as two parking spaces and an outdoor patio.
Jim Whitmore, the Properties Manager at The National Trust of Guernsey spoke to PREMIER CONSTRUCTION CHANNEL ISLANDS MAGAZINE:
“In all the people that have seen the house on the open days we have hosted, there has not been one dissenting voice. I think people appreciated the quality of work that our contractor did and have recognised that we have successfully retained the essence of the building. This was our aim for the project, to protect and renovate the building yet make it suitable for modern day living whilst retaining its special features.
“I hope that our finished building would still be recognisable to its original Victorian builders and believe that it serves as a fine reminder of Guernsey’s stone trade.”
Church House Guernsey






