
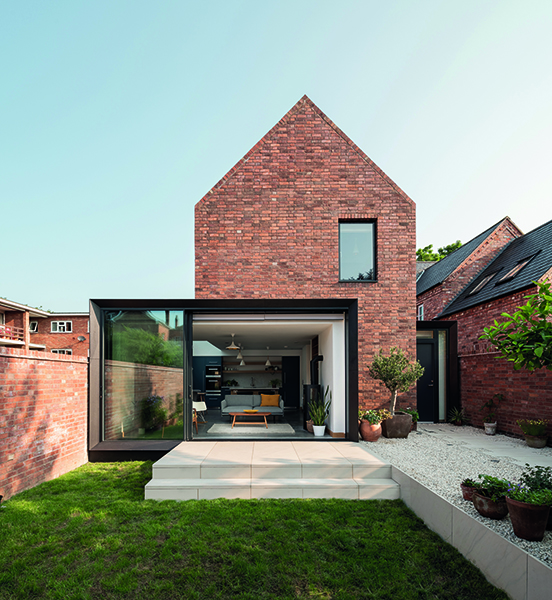

Mill Lodge
Mill Lodge is a contemporary, one-bedroom dwelling constructed on a small and constrained plot within the Leamington Spa Conservation Area. The design is a contemporary interpretation of the many traditional coach houses found within the town, from which it takes inspiration.
Michael Kendrick Architects, a Leamington Spa-based creative architecture studio, has been officially shortlisted for the 2022 RIBA West Midlands awards with this project.
Company founder, Michael Kendrick, said of the news: “All of us at Michael Kendrick Architects are delighted to be shortlisted for this year’s RIBA West Midlands awards. Mill Lodge is a project which exemplifies everything that we as a company stand for: it is contemporary in its design, whilst still being respectful to the ingenuity and craftsmanship of the past; it is sustainably made, and it is thoughtful in the way it navigates the space and the challenges its presents.
“From raising the ground floor to allow for flood risk, to using a generous amount of glazing to maximise interior lighting, the work that we carried out at Mill Lodge testifies to how effective simple, well-crafted buildings and sustainable building methods are. There is little in the way of choice when it comes to homes for senior folk and the options that do exist often lack style or character. The client was adamant that they wanted something more beautiful and inspiring than a stereotypical retired living apartment, and I think that it is safe to say that we delivered on those aims. It is a great honour to now have that work recognised at a regional level by such a prestigious awards body.”
The brief called for a new dwelling – positioned two houses down the street from the Client’s own house – which was to create a home for their elderly parents, enabling them to maintain independence in their later years, with the support of family close by. The house was to be high-quality and contemporary in appearance, but also respectful of the Conservation Area setting. Natural light, provision of green space and sustainability were also key drivers, as was a prompt completion.
The constraints on the site were numerous; most notably, the very small nature of the plot – just 160sq.m in total – which was flanked by larger houses/a block of flats on either side, making integration of a small house in between a challenge. There was also reluctance by the LPA to allow development on the site – given the size – which had seen several previous refusals for new houses on the plot, despite the fenced-off plot having become an ‘eye-sore’ and a site for occasional anti-social behaviour.
Given the plot size, it was explored how the proposal could best sit against the much larger neighbouring house, allowing it to fit comfortably within its setting and the existing streetscape; as a result, a two-storey gable-fronted form was generated, which reflects the scale and proportion of the adjacent house and references the many traditional coach houses within the area.
The house was also positioned to the rear of the plot to create a south-facing courtyard garden with space for trees to be planted behind the boundary wall, continuing the green buffer between buildings and road, which is a key characteristic of the existing streetscape. The ground floor was also raised off the ground in response to the rear corner of the plot’s EA Flood Zone 3 designation, which allows the plot to flood without the house being affected.
The house uses a mix of traditional and contemporary materials and construction detailing. The palette of materials is simple and restrained, with the detailing contemporary and minimal. Handmade bricks contrast with the contemporary appearance of the dark grey reconstituted stone panelling, whilst the dark-grey zinc sheeting of the main roof is in keeping with the local vernacular.
The house has a timber-framed structure, fabricated as pre-insulated panels off site which allowed for quick site assembly. Hot water and underfloor heating are provided via an air source heat pump, whilst an MVHR system provides efficient ventilation. Generous amounts of glazing provide good levels of natural lighting throughout. The house has also been designed to accommodate potential future mobility issues, including an open plan living space to the ground floor, generous circulation areas and provision to retro-fit an access lift, if required.
The house was completed thirteen months from the award of planning approval, in March 2020.






