
PF+A Architecture
PF+A’s vision and culture illustrate the values which work together to define them as a Practice.
The company’s vision provides its purpose and sets out the aspirations for the business, providing clarity on the future direction and growth of PF+A, whilst the culture embodies the values of the Practice, how they work together and the ethos of the company.
Understanding the brief for each individual client is a key stage in the design process. PF+A believes that understanding the culture and aspirations of an organisation is fundamental to developing a comprehensive brief and achieving the objectives.
PF+A’s ‘Hoffice’ Workplace Strategy combines creative skill with management and delivery expertise. They offer a comprehensive range of services for occupier and developer clients alike, assisting with building selection, space analysis and due diligence. Space analysis, combined with wider industry knowledge, allows PF+A to recognise the importance of the user and predict the requirements of their new office.
According to PF+A, “we work with our clients to express the ethos of an organisation, communicate their values and enhance their brand.”
PF+A Architecture was pleased to have recently finished two exciting small fit-out commercial projects for the Insurance Corporations of the Channel Islands, and the St Helier based Medical Practise. Although being modest in size and with challenging budgets, there was a high level of design consideration and detailing that ensured that low budget builds can still achieve a high-end finish through creativity.
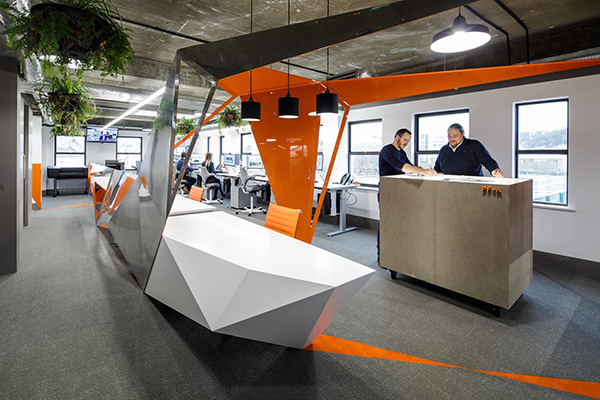
For PF+A, there has been an increase in bespoke fit-out projects, largely on the back of the successful fit-out of their Jersey Studio in 2019, which relied heavily on computer-designed fabrications methods to create the Origami ribbon working through the office space. The ceiling of the studio has been left exposed, providing an industrial feel with visible columns and concrete in a successful effort to modernise the offices.
“Being designers, PF+A knew exactly what they wanted for their offices when they asked us to work with them and it is a really nice space they have there now. We have gone on to work with PF+A on several other projects as a result of this success.” said Ben Cairney of Ashbe Construction, the construction company involved with the fit-out of PF+A’s Jersey Studio.
Insurance Corporations of the Channel Islands Offices
The Insurance Corporation of the Channel Islands’ office refurbishment was an exciting fit-out of a dated interior, setting the challenge of creating a refined and sophisticated ambience on an extremely tight budget. PF+A were pleased to successfully hand over this exciting project to the Insurance Corporation of the Channel Islands.
The project incorporated the company’s principles of Hoffice philosophy to reflect the ICCI’s working culture, ethos and branding. Special attention was placed on weaving in a timber storage wall, and a brass shelving wall that weaved its way through the office to act both as privacy, delineating space, and areas for staff to personalise their work zone. Finishing off the scheme, PF+A incorporated custom made felt acoustic panels to reflect the banding of the company.
After being invited to tender by PF+A, Ashbe Construction was granted such and appointed as the contractor on this project, beginning on-site in June 2021. The work involved completely removing the interior of the building, leaving just the shell of the structure, and fitting it out with an open plan layout that features light colours and oak linear beading on the walls. The bright and spacious offices were finished in November of the same year.
“It is really important to Ashbe Construction that when we commit to any project, including this one, we are able to successfully deliver it. Our key priorities are quality and value for money, and both were delivered,” said Ben Cairney.
St Helier based Medical Practise
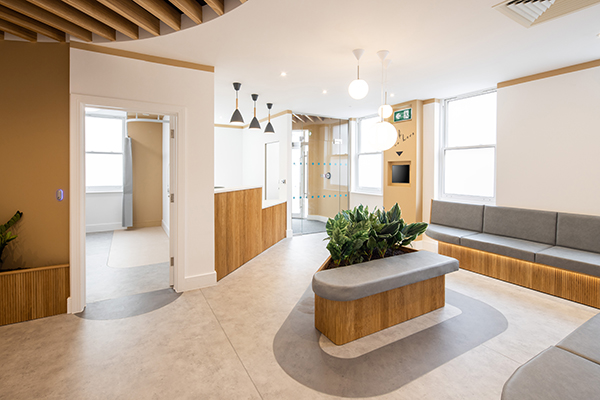
PF+A also had the exciting opportunity to branch off into healthcare design, transferring their wealth of design skills into this niche area. The project aimed to create an inviting environment for patients to feel calm and relaxed, as opposed to typical clinical environments.
The concept was to incorporate biophilic design principles to harness the benefits of natural elements into indoor environments, improving wellbeing, health and productivity. The use of curves furthermore creates a relaxing environment for patients and staff alike.
The feature timber ceiling softly wraps around and guides patients down the corridor to the consultation rooms. Here another wrap of colour has been injected to create an interesting dynamic space, in keeping with the rest of the design. Throughout lighting has also been carefully considered, to tie in with the tranquil setting.
The complete project has achieved the client’s brief – with a peaceful environment created, benefitting from biophilic design principles. Working within existing buildings can be tricky, however, the Medical Practise has proven that clever design can optimise layouts and create beautiful buildings.