

JGA Studio
An industrial unit originally used as storage for JGA’s building contractor has been converted into a studio for JGA, providing a unique opportunity for the company to design their own layout to suit the working requirements of the team. They converted an empty space to provide a comfortable environment for everyone at JGA, industry colleagues and most importantly the clients.
Completed in July 2020 by JGA with the help of the contractor M&R Construction, the JGA Design Studio was announced as winner at the Guernsey Design Awards 2022 in the Small Projects (up to 250k) category. They acted as both the client and the architects on the project, conducting the planning and designing of the building to comply with the relevant regulations.
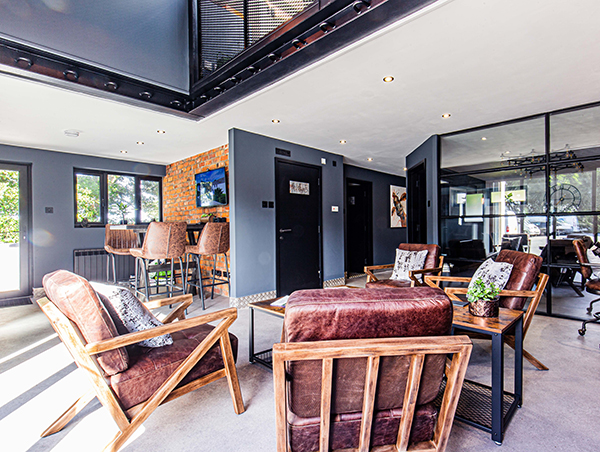
Designed over two floors, the architectural studio includes an open plan working space at first floor level for production and internal design meetings. This area is guarded by steel mesh panels as a mezzanine overlooking reception spaces below. Existing steelwork has been left exposed, fire protected and finished to retain an industrial look. The beams surrounding the open floor zone have also been carefully prepped to allow for a loft hammock as an internal feature. Other internal features/finishes aim to create a loft-style theme within the building, with reclaimed brick tile feature walls, a black-framed crittall style internal partition to the board room, large black framed sliding doors for thermal upgrade and blacklight fittings throughout.
The ground floor consists of a drop-in meeting space, sample area, client waiting/reception space and a large board room for private design meetings with space for samples and building materials to talk through projects with clients. The compliant disabled WC, kitchen and shower room complete the layout.
This project was a thoroughly enjoyable conversion for the team that sits well within the original building with great access to staff and guest parking, as well as the location near Cobo Beach.
James Gavey, founder of JGA said: “We now have the spaces we need to function efficiently as a practise. We started the project with a blank canvas, which provided us with a great opportunity to design a great working environment for the team.”
About JGA
Founded in 2013 by James Gavey, the studio is a full service, chartered architectural practice based in Guernsey, offering complete design, planning and building solutions.
They have the proven ability to design and deliver bespoke extensions, conversions and new build projects. Working collaboratively with the team of specialist consultants allows them to form clear workable solutions, using modern materials and fabrication methods which meet today’s requirements and future needs. Their energy, enthusiasm and commitment are evident from concept through to completion ensuring that they deliver a high level of service.






