
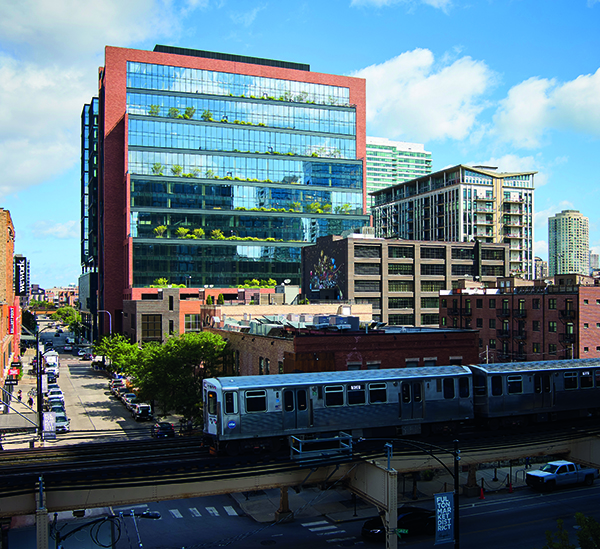

800 Fulton Market
800 Fulton is a mixed-use office building that marks the gateway to one of Chicago’s most dynamic neighbourhoods.
From a three-story podium that matches the existing scale of Fulton Market Street, the 19-storey building rises in stepped terraces that create generous, landscaped outdoor spaces with native planting and trees. The dynamic and varied facade enlivens Fulton Market Street, while achieving a slender profile from the east and west.
Designed by Skidmore, Owings & Merrill, 800 Fulton Market relates to the rhythm and scale of the neighbourhood’s historic low-rise streetscape as well as Chicago downtown high rises through a series of stepped terraces.
“We set out to design a building that would feel like it had always been part of Fulton Market’s historic, industrial character, but also recognized the pressures and concerns of the new vibrant neighbourhood,” says Brian Lee, SOM Consulting Design Partner. “This sensitivity informed everything from our material choices to the gracefully stepped form, in conversation with both its immediate context as well as Chicago’s famous skyline.”
800 Fulton Market features a range of smart building systems that promote wellness, sustainability, and energy efficiency. To best support tenants and maintain the building, Thor engaged Buildings IOT to deliver cloud-based machine learning insights to the property team for resolution and observation. The building also features electronic charging stations and scooters for tenant use, a centralized tenant mobile app to house access control, and offers employees the ability to reserve amenities. Through extensive analysis of the building’s life cycle and sustainable design program, the design team reduced its enclosure and structures embodied carbon by 65% when compared to an industry average commercial office, meeting the 2030 target reduction set by AIA.
The building is distinguished by its external steel X-braced frames, a continuation of SOM’s history of creating structurally expressive architecture. Engineered to withstand Chicago’s harsh winters and strong winds, the frames are designed to contract in cooler weather and expand in warmer temperatures. Together with an offset core made of glass suspended along the north side of the building, this unique structural system enables large, open floor plates and flexible, light-filled workspaces.
“The completion of 800 West Fulton – a milestone for Thor’s global portfolio – represents our commitment to developing best-in-class properties and special attention to sustainability practices,” said Chief Operating Officer of Thor Equities Group, Melissa Gliatta. “Every detail of the asset has been carefully thought out and together with Quadreal, we thank all of the talented teams involved for their dedication in bringing our vision to life.”
Inside, a triple height main lobby is defined by a cantilevered staircase and mezzanine that create layered spaces of activity. The material palette of exposed concrete, wood and red brick matches the tower’s exterior and draws inspiration from the neighbourhood’s industrial character. With its flexible seating and informal spaces for working and collaborating, the lobby becomes a place of exchange that blends seamlessly into the busy streetscape.
A vibrant mix of retail, community and conferencing spaces, a fitness centre and lounge activate the site throughout the day. On the 18th and 19th floors, visitors can enjoy panoramic views of Chicago from the rooftop bar and terraces. Six site-specific murals are featured throughout the space, all completed by Chicago-based artists.
The project was designed by SOM and constructed by Lendlease for Thor Equities and QuadReal in collaboration with Omni Ecosystems, dbHMS, Engage Civil, VDA, Schuler Shook, Ava Grey Designs, CDC and Teligan.






