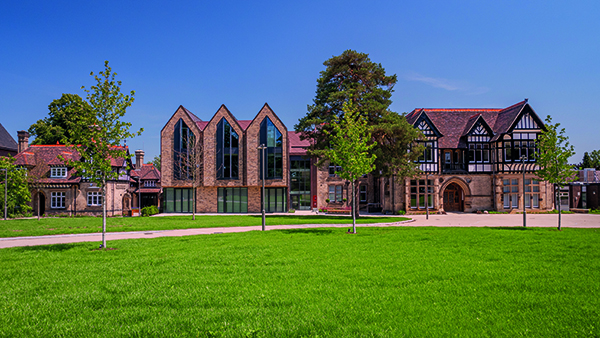
Brookfield School of Business at The University of Leicester
A transformational project delivering a truly inspirational education facility for the Brookfield School of Business at The University of Leicester, has won recognition at the 2022 RICS Awards UK. The project was shortlisted as the East Midlands regional winner in the Refurbishment/Revitalisation category of the awards, which recognise design excellence.
Designed by Shepheard Epstein Hunter, this outstanding refurbishment scheme has restored a historically important Victorian house and created an exceptional new extension to Brookfield House, providing lecture spaces, teaching spaces, academic offices and a new oval lecture theatre. The space includes the Bloomberg Trading Room, a Harvard Style lecture theatre, café, and student support centre in an outstanding teaching and learning environment.
Delivered under challenging circumstances of a global pandemic, the development has had a positive impact – not just on the university, but also the local community and the wider natural environment.
Steven Pidwill of Shepheard Epstein Hunter said: “This project repurposes a brownfield site and heritage asset (formerly a college of further education) as a home for the university’s School of Business, bringing together the Department of Economics and the School of Management as a single consolidated faculty, and retaining embodied carbon.”
The site comprised a mixture of buildings from different periods: the locally listed Victorian Brookfield House (the former home of Thomas Fielding Johnson, a founder of the University of Leicester) and its ‘unsympathetic’ late 20th century extension, unused stable blocks and outbuildings, and a 1960s Post Graduate Teaching Centre (PGTC).
The project replaced the extension to Brookfield House with a new building providing seminar space, offices and social learning areas. The building is arranged as three bays which echo the roofscape of the existing house, with brick gable ends and the roof and flank elevations clad in copper tiles. The copper tiles are carried through into the internal stair connecting the extension to the house.
A new oval-shaped lecture theatre to the rear is designed as a pavilion in the formally landscaped rear gardens, clad in brickwork with a dogtooth pattern, and with an accessible biodiverse roof garden. The chimney of the Victorian outhouse has been retained and adapted to house the lecture theatre ventilation.
Steven Pidwill commented: “The quality of the original house has been brought back through refurbishment and adaptation, ensuring that it is preserved as both an important piece of local history and an attractive modern teaching and learning facility.”
Some parts of the stable blocks and outbuildings have been remodelled and renovated, and others removed to make more sense of the campus. The PGTC was also remodelled and renovated. The site has been opened up to public view and now makes a positive contribution to the neighbourhood.
The transformed site now provides a new home and first-class attractive facility for the School of Business on the Brookfield Campus, with state-of-the-art teaching and learning spaces such as the elliptical lecture theatre, the seminar and meeting rooms, commercial kitchen and café space and offices for the students and staff of the university.
Steven Pidwill said: “The challenge was to bring together a disparate group of buildings from different periods into one cohesive campus which achieves a strong identity, with integrated spaces that flow together.”
The communal social learning spaces supported by cafes, provide social hubs which, together with the landscape, tie the main teaching and learning spaces together. Focused careful demolition has removed some outbuildings to gain better transparency and visual connection between the spaces. The interior design and strong use of a colour palette that ties to the school’s brand further reinforce the identity across the campus.
The design team worked closely with the university, including their branding team, to achieve the client’s expectations. The architect, landscape architect and interior designer collaborated closely to achieve the appropriate design and quality, and within the locally listed house modern services have been creatively integrated through a collaborative design approach by the architect and engineer.
New mechanical and electrical services plant is concealed in unused spaces, so as not to impact on the historic fabric or roofscape, nor take up usable space in the heart of the scheme.
The new build elements complement the original, providing open plan space with large windows to open up to the landscape and natural light. The choice of brick and lime mortar with copper to the new building elements complements the house and ties the contemporary to the Victorian architecture. The house has been carefully restored using materials selected by analysing the existing fabric.
The site has now been opened up to view from London Road, providing pedestrian links that had been unavailable, improving the site’s contribution to the neighbourhood and the city’s excellent stock of Victorian and Edwardian buildings, much of which is under the university’s stewardship.
Steven Pidwill concluded: “This project transforms a brownfield site and heritage asset, retaining embodied carbon and creating a new campus for the School of Business. It revives a significant Victorian house and integrates architecture from diverse periods with contemporary interventions, creating a coherent whole which reinforces the brand of the new institution.
“The site has been restored to public view and access, contributing to the neighbourhood and the city’s proud Victorian and Edwardian heritage once again.”