
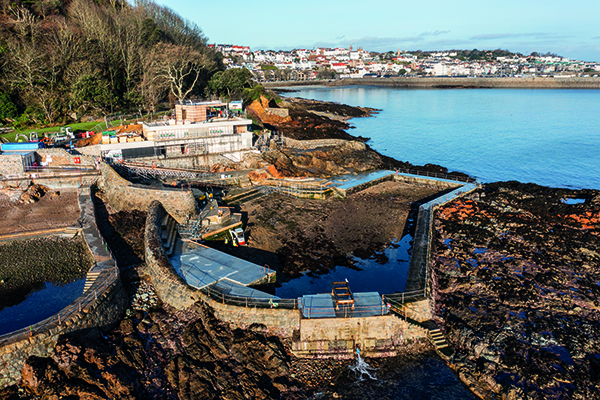

La Vallette Bathing Pools
Hailed as a ‘once in a generation flagship scheme for St Peter Port’ and a facility to benefit the whole community, the redevelopment of Guernsey’s historic La Vallette bathing pools has opened to the general public.
The striking development includes a new building incorporating a changing rooms, a cafe and community function space.
Built between 1844 and 1896, the swimming facilities at La Vallette include four coastal swimming pools – a bathing pool and three tidal pools: the Horseshoe, Ladies and Gents, and Children’s Pools.
The pools form a unique complex along a promenade built under the cliffs of Havelet Bay. Submerged at high tide and flushed twice a day, the pools feature remarkable Victorian marine engineering and are a safe place to swim on a falling tide.
The new three-level building designed by David De La Mare from DLM Architects and constructed by RG Falla, has re-vamped changing rooms on the lower floor with hot showers, lockers, benches, and spaces to sit, relax and watch. On the ground floor is a cafe, with an emphasis on affordable, healthy food. The top level is a flexible use pavilion which can be rented out to community groups and private functions to help financially support the facility.
David De La Mare said: “This has been an incredibly exciting, challenging and rewarding project. It has evolved and developed as a result of significant community engagement and considering the potential number and range of different users of the building and surrounding area.
“The proposal was designed to respond to the topography and exposure of the site, knitting itself to the rocky backdrop, whilst introducing a formal and linear elevation to the pools. The volumes between form pockets of internal and external space offering varied use, aspect and orientation. The building as a whole delivers a range of spaces that provide a transition between the surrounding context and the internal function, offering a physical connection to the pools and a visual one to the sea beyond.
“Materials and structure have been specified to offer robustness and a rational simplification of the existing building, detailed to provide texture and rhythm within a constantly changing landscape.”
The pools themselves have also been renovated in a project for The States of Guernsey. Geo Marine have re-instated the hard-wearing concrete surfaces, as well as repointing around the exterior of the pools. The Lady’s Pool was the first to be completed and coincided with the opening of the new building.
A lookout point featuring reclaimed granite cobbles is another area that can be used by the whole community.
Planning permission has also recently been granted to install an assisted access ramp from the new building into the water. This part of the project is being supported by Sea Donkey. Adrian Sarchet, who is undertaking a 24 hour swim, aiming to swim the equivalent of 41 miles, is inviting corporate and social teams or individuals to join him in his fund raising efforts.
Adrian Sarchet said: “Swimming in the sea has, quite literally, transformed my life for the better and I want each member of the Bailiwick Community to have the same opportunity. Vive La Vallette’s redevelopment of the Bathing Pools has ‘access for all’ and ‘inclusivity’ at its heart, and this fundraising initiative to install a step-free assisted access ramp into the Ladies Pool, is the ultimate expression of those ideals. I have swum all around the globe over the last decade, but this time I’m swimming at home – come and swim with me.”
Helen Bonner-Morgan, community lead for Vive La Vallette, a non-profit making charity dedicated to renovating the area, said: “This is a once in a generation flagship development for St Peter Port. We are very much geared to creating a community-focused facility which people can engage with, as well as use to help to improve their health and wellbeing.
She added that the changing rooms themselves are a fabulous community space with granite benches, and the development also has lots of other communal spaces where people can commune. In addition, the deep overhang of the building will provide shelter for times when the building is closed.
She concluded: “The completion of the building is very much a first phase for us. We are linking up with other charitable organisations and community groups to develop an ongoing programme of activities to ensure that the facilities are as relevant and well used as possible.
“We are extremely pleased with the development and think that DLM Architects are very thoughtful designers who have been careful to help develop the brief with us to create a fantastic design that is robust, person-focused and fit for purpose. RG Falla have also been just fantastic – we can’t fault them. They have kept the programme rolling and we are really delighted with their work.”






