

Hotel Marcel
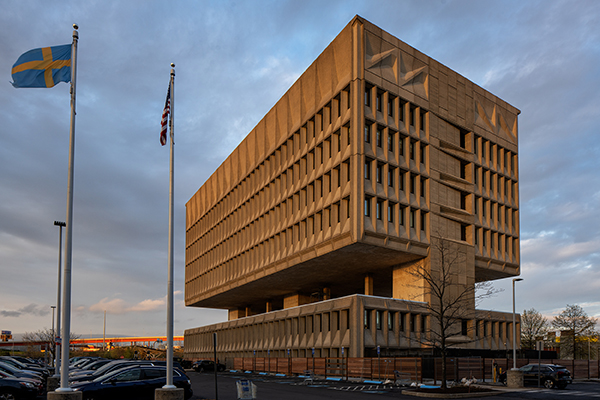
A Tapestry Hotel by Hilton, Hotel Marcel, opened its doors in New Haven, Connecticut in May as a hotel of Brutalist architecture.
Bauhaus designer and architect Marcel Breuer completed the original building in 1970 that housed the headquarters of the Armstrong Rubber Company aka Pirelli Building. After sitting largely unoccupied since and being listed on the State and National Register of Historic Place, Bruce Redman Becker purchased the building in 2020 and has adapted the building to now be a 165 room boutique hotel. The hotel includes a full-service new American restaurant and bar, a lounge and 7,000sq. ft of meeting and event space with penthouse courtyard and galleries.
The project shows the adaptive reuse of New Haven’s iconic Breuer landmark into a model for sustainable hospitality, preserving existing building materials and the embodied carbon within them. The hotel has a targeted LEED Platinum certification whilst being 60% more energy-efficient than code requirements. Solar power has been generated for the hotel from rooftop and parking canopy arrays to provide 100% of the electricity for lighting, heating and cooling. All of the lighting used is to be low-voltage power-over-ethernet (POE) LED technology.
In the construction of Hotel Marcel, recycled and local construction materials were used, as well as a high-performance envelope with industry-leading thermal insulation technology; an energy recovery system; high-efficiency VRF air-source heat pumps. The hotel is expected to be the first Passive House certified hotel in the United States. The Energy Use Intensity Rating is projected to be 34 kBtu/ft^2 which is 80% less energy than the median EUI for hotels in the United States.
The interiors of the hotel feature a palette of warm earth tones with a textural build-up of stone finishes, found in the custom wood reception desk, and eye-catching terra cotta in a Cle Tile feature wall, complemented by custom lighting designed by Dutch East.
The historic ceiling has been reinstated to respond to the interior layout, providing an open plane of intersecting ceiling tiles that accommodate the reimagined original architectural lighting system with new custom faceted acrylic lens panels.
Most of the guest rooms feature a colour scheme of concrete grey, caramel vinyl and walnut throughout, complimented by sculptural decorative lighting.
The property’s design is a collaboration between Becker + Becker, project architect, and New York City-based interior design and branding studio Dutch East Design, founded by visionaries Larah Moravek, Dieter Cartwright and William Oberlin. Dutch East Design was engaged to design Hotel Marcel’s visual identity and interior design.
Bruce Becker from Becker and Becker said, “The design preserves Marcel Breuer’s original design while transforming the structure into a full service hotel. It has been an honour to be the steward of such an historically significant architectural landmark.”
Becker + Becker seek projects that are social and environmental game-changers: restoring underutilized historic buildings and transforming urban sites to enrich and revitalize communities.






