

Roman Baths Clore Learning Centre and Bath World Heritage Centre
The Roman Baths and Pump Room is a site of international historical and archaeological significance, set at the heart of the UNESCO World Heritage Site of the city of Bath. Its centrepiece, the Great Bath, is still fed by the ‘sacred spring’ at a steady 47 degrees centigrade, attracting over one million visitors each year pre-pandemic. However, the dedicated learning space was limited to a single room set in the most congested part of the museum. This severely limited the breadth and depth of engagement with visiting schools and community groups.
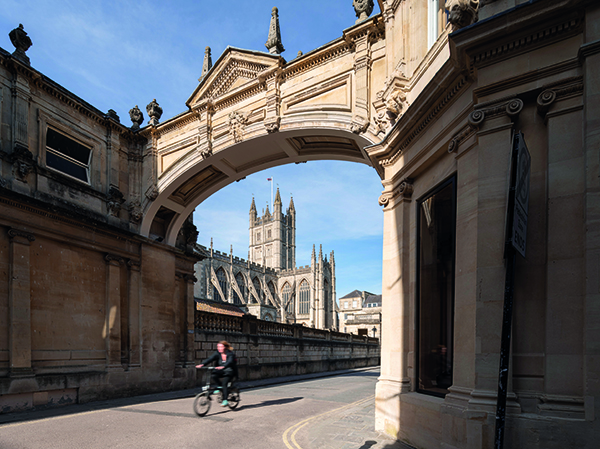
The solution lay in re-using a group of nineteenth-century buildings, set in an adjoining city block but connected through a vaulted undercroft beneath the street at the Roman ground level. Built as a laundry, boiler house and warehouse to service the Victorian spa, these buildings needed significant investment and a new public-facing role.
The Archway Project scheme, supported by The National Lottery Heritage Fund, provides a new Clore Learning Centre and publicly accessible Bath World Heritage Centre, unlocking historic spaces by navigating changes in levels between three different buildings and across a complex archaeological site.
This project has been shortlisted for the Conservation & Rejuvenation Award in the 2022 Constructing Excellence South West Awards.
A new lift and stair, inserted into the former boiler house, does much of the work in uniting the group. Tightly fitted into the historic plan, the stair is designed to dramatise a sense of progression, from the mysterious and atmospheric Roman undercroft, through reclaimed and rugged industrial spaces, before finally emerging into the bright daylight of a new upper floor. This route encompasses a rich sequence of spaces and orchestrated views through the section of the building. The stair to the Roman undercroft is deliberately narrow and enclosed, forcing visitors to walk in single file, heightening a sense of anticipation and discovery.
By scraping away modern layers of plaster and plasterboard, the industrial character of the old boiler house has been revealed. Soot-blackened walls are left on view, and against this rugged backdrop, new insertions are drawn from a palette of simple, robust materials with unfinished steel for stairs and balustrades, oak for treads and room linings, bare lime plaster for new walls.
Two generous learning spaces are recovered from the shells of the nineteenth-century fabric. The upper floor of the old laundry contains a space geared towards primary school groups, with a new, circular rooflight and curving ramp dealing with changes in floor levels and bringing a focus to the room. The raised floor levels extend as giant steps, allowing younger children to peer over the window sills to the Roman Baths across the street and providing a tiered platform to sit on, with concealed storage for teaching materials beneath.
The learning spaces are supported by the essential ancillary functions lacking in the previous learning facilities: a generous cloakroom, dedicated WCs, offices and a lunch room. The latter crowns the roof of the old boiler house, occupying the spatial envelope of a large water cistern that was removed in 2003. Its perforated aluminium wrap recalls the sectional tectonic of the Victorian cistern and a bespoke perforation pattern evokes the steam of hot water that would have been pumped here from the sacred spring.
Beneath the city streets, meticulously planned, ramped walkways navigate a way across and through standing archaeology in a part of the site that has been opened to public access for the first time. The eastern part of the undercroft provides a third learning space where, immersed in Bath’s archaeological and historical past, children can try archaeology for themselves, excavating replica Roman objects in the ‘digging deep’ pit, and searching out sculptured stones among the scattered fragments and artefacts of the Roman site.
Within these enigmatic spaces, the visitor experience is not ‘museumified’. Elsewhere, Roman archaeology is isolated and interpreted. Here, it stands alongside medieval, Georgian and Victorian fabric in a continuum of over two thousand years of the city’s development. An impression of being ‘behind the scenes’ is preserved; there is space for visitors to see, interpret and imagine for themselves.
The project was funded by The National Lottery Heritage Fund and will open to booked groups in spring 2022.






