

The Humboldt Forum
Since the 18th century, the Berlin Palace, created by architect and sculptor Andreas Schlüter, has been regarded as one of the most notable secular Baroque buildings north of the Alps. Gutted by fire and partially destroyed following bombing raids in February 1945, it was demolished in 1950. In its new incarnation, created by architect Franco Stella, the building’s architecture, urban design and content all combine to forge connections with the present.
“The reconstruction creates a fresh experience and understanding of the relationships between the most prominent sites and buildings in central Berlin. The open portals connect the squares around the castle to its inner courtyards to form a spacious public space in the heart of Berlin,” said Franco Stella.
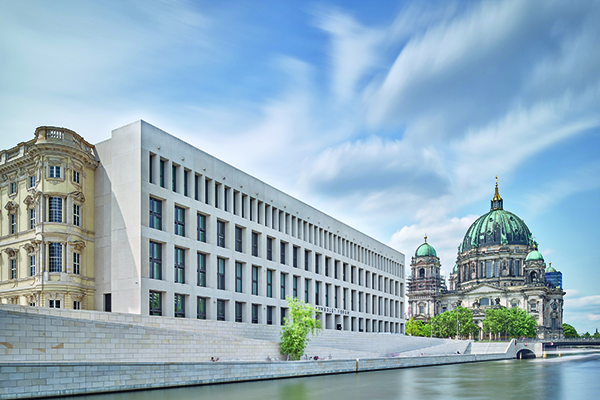
Based on the original design by Andreas Schlüter (1659–1714), the Humboldt Forum in the Berlin Palace has been built as a four-wing construction with four main floors. Both the reconstructed and the new structures blend harmoniously together into architectural ensembles which, according to Stella, recall the palazzo, the piazza, the theatre, and the city gate – classical architectural and urban elements that were characteristic of the Baroque palace’s ideal. The reconstructed Baroque façades to the north, south and west give the building an imposing urban presence. The façade structure of the modern design extending along the east wing completes the building, creating a unified structural concept. Set back from the river bank, this wing offers a first in the history of the site: a public space on the Spree with cafés and restaurants. The size, depth and proportions of the windows reference the loggia façade that Stella’s competition entry had originally proposed for the east wing on the Spree.
Six completely reconstructed, imposing courtyard portals and portal passageways create close architectural and substantive links with their surroundings. Their reconstruction reunites the squares located inside and outside the Palace into an expansive public space. They lead to three inner courtyards which subdivide the building: the glass-roofed Foyer to the west; the Passage in the centre; and the Schlüter Courtyard to the east.
With its magnificent façades and portals, loggias and rich figural decoration, the approximately 50×80 metre Schlüter Courtyard forms the architectural heart of the palace. As set out by the architect, the three façades, along with the portals to the north, east and south, were reconstructed as faithful reproductions of the original.
Franco Stella has designed the Foyer as a ‘theatre of the present’: a spacious entrance hall with open porticoes and galleries. Cubic in shape, with a side length of around 35 metres, it is topped by a steel-framed glass roof. Galleries extend over four floors in its three modern-proportioned sides.
The reconstructed palace dome, with its significant and location-defining architecture, once more completes the west wing of the Berlin Palace. Modelled on the original building erected in 1850, the octagonal tambour rises above a rectangular base, the tip of its cross reaching 70 metres above street level. The cross references the dome’s former use as the Palace chapel.
On the ground floor of the Humboldt Forum are the entrance hall and stair hall, the foyer, halls for events and special exhibitions, permanent exhibitions on the history of the site, including the sculpture hall and the video panorama, together with museum shops, cafés and restaurants.
The Berlin Global and Humboldt Lab exhibition and event spaces, as well as workrooms, are located on the first floor. Collections from the Ethnologisches Museum and the Museum für Asiatische Kunst are on display on the second and third floors. Between the collections, there are also approximately 3,500 square metres of temporary exhibition space. Part of the basement houses the preserved sections of the Palace Cellar and an exhibition of archaeological finds. The remaining area of the basement, which covers the entire site, and the whole of the attic are used for building services and logistics.
Insulation, heating, cooling and air regulation: an efficient energy concept was central to sustainable building planning. Construction was calculated to comply with the German Energy Saving Ordinance (ENEV) 2009, which substantially reduces primary energy requirements by a third, thanks to very well insulated windows and walls.
In addition, thanks to the favourable hydro-geological conditions of the subsoil in the centre of the Spree Island, the Humboldt Forum makes use of geothermal energy for its heating requirements. This was achieved by the development of two geothermal probe fields (115 geothermal probes with a depth of about 100 metres in the southern Lustgarten) and 54 foundation piles (about 40 metres deep).
Further aspects of the sustainable energy concept include an efficient air-conditioning system with multiple cooling networks and building zone activation: additional cooling or warming of floors on storeys using geothermal energy.
The exterior areas of the Berlin Palace open up new access ways to the historical centre. On the eastern side, a new path to the Spree has been created: a 90-metre ramp linking the riverbank path with the Humboldt Forum. The ramp, along with all the other open spaces, was planned by bbz Landschaftsarchitekten Berlin. To the north, to the right and left of Portal 4, the new Palace Terraces make their mark on the Lustgarten area. Made of granite, the Palace Terraces offer a green setting with a view of the square, the Lustgarten, cathedral and Altes Museum, as well as Unter den Linden. On the terraces themselves, a planting pattern inspired by the historical design of garden architect Peter Joseph Lenné is taking shape, allowing visitors to experience the research and work of Alexander von Humboldt in the form of vegetation tableaus. They represent the three time zones of the continents which Humboldt visited: Eurasia, South America and North America.






