

A New Era for Numis
Outstanding office design is about removing barriers to communication, encouraging interaction, and creating a positive environment in which people can thrive.
Modus Workplace, the design practise responsible for the Numis transformation, is a finalist in the 2022 SBID Awards in the Workplace Fit Out Project of the Year category for this fit out project.
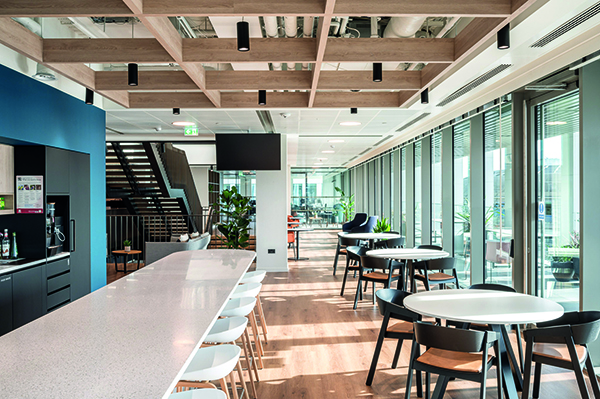
The Numis project seeks to create such a place. The wonderful external terraces are accessible to all staff and connect directly to generous breakout and informal working areas. A staircase links the working floors with the client floor and allows seamless communication between teams as a powerful embodiment of this design intent. It sits within an oversized opening allowing oblique and indirect views between the floors – encouraging a sense of connectivity and togetherness.
The design exploits the stunning views of the city by creating an open, unhindered view of the skyline on entry to reception. Visitors see the scale and size of the staircase as they are drawn to the view and will hopefully be impressed by the confident, forward-looking vision of the organisation that the design engenders.
The project integrated substantial elements such as the 125-person auditorium into the project by working with the developer at an early stage to ensure that Base Build/CAT A modifications could be made before the fit out began – a more sustainable approach that also saved time and money for Numis.
Economic and Social initiatives:
45 Gresham Street is a major redevelopment of an existing office constructed in the 1990s. The building was stripped back to a bare shell, and additional floors were added before full refurbishment.
Numis selected the building whilst the developer was in the early stages of the redevelopment works. The design team were able to persuade the developer to change elements of the base build scheme before they were procured to suit the requirements of Numis CAT B works. In particular level 9 was handed over as “shell and core”. This client-focused floor required an extensively bespoke design for the auditorium, kitchen and meeting rooms so this approach saved considerable time, money – and the wasteful removal of finished CAT A works.
In addition, the building was modified to allow the stair opening to be formed before CAT A MEP services and finishes were installed. Steelwork in the area of the auditorium was re-specified to allow larger duct penetrations through the beams in the CAT B works. BWIC holes and duct openings were formed in floors and the roof as the base build works progressed – not as a destructive modification of finished elements during the CAT B works. This degree of positive adaptation is rare on a large-scale CAT B fit out and represents a huge sustainability gain for the project.
The client shared the direction taken on the sustainable selection of finishes, including carpets and rugs (used recyclable yarn and 100% recyclable at the end-of-life cycle). All timbers (flooring, doors and joinery) were from certified, sustainable, managed European forests. Lighting was specified as energy-efficient LED with automated lighting controls linked to daylight sensing. Variable speed fans were used on all fan coils to ensure the minimum amount of energy was used a maintain a comfortable environment for occupants.
Health and Wellbeing:
The base build works incorporated extensive cycle storage and maintenance space, showers and locker facilities for building occupants allocated on a pro-rata basis. This initiative has been fully subscribed to by Numis. The fit out also makes extensive use of biophilia with filing units throughout the floors topped with planters. Planting is extensively used in the breakout areas and a mesh wall separating the trading area from the Level 7 break out space has fixed planter troughs with trailing plants being grown with the intention of covering the mesh and creating a “living wall” which will filter the light coming onto the trading floor. All planting is professionally maintained.
The Executive Directors have reported a higher level of engagement within the organisation facilitated by the internal staircase. The exec offices are fully glazed and allow anyone to see into the executive area as they move through the floors. This level of transparency was a key requirement of the Executive who did not want to be in an isolated area. Equally the exec team can move easily in the space as everything is connected.






