

Space Park
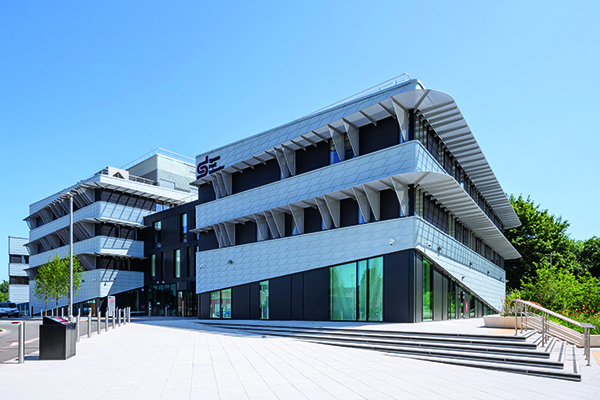
Space Park Leicester is designed as a robust, sustainable and practical facility which can manage change and adaptation over a long life to suit the evolving requirements of the users, but is also a beautiful, attractive building which equally welcomes specialists and school children, and manages to convey ‘something about space’ through its use of functional forms and long-lasting, recyclable materials.
This bold project creates an independent research institute, synergetic with the nearby National Space Centre, transforming a long-disused contaminated brownfield site in a flood risk zone at the end of a cul-de-sac into a generator of social, economic and environmental improvement.
This project made the shortlist for the Building Project of the Year at the 2022 Constructing Excellence East Midlands awards.
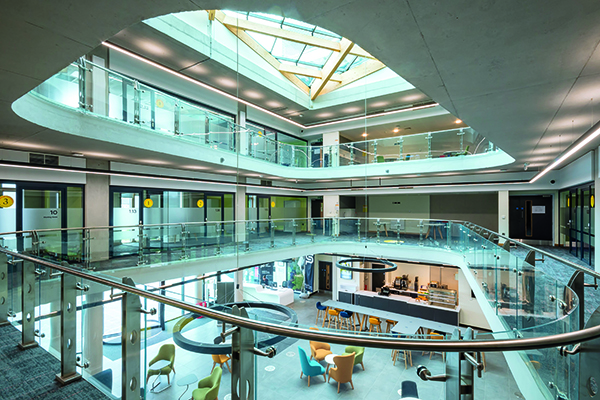
Phase One provides teaching, research laboratory, office and collaboration space around a central atrium encouraging interaction between disciplines and outreach with the local community and schools.
Phase Two adds specialist engineering laboratories, workshops and clean rooms, delivering the METEOR (Manufacturing, Engineering, Technology and Earth Observation Research) programme.
The four and five-storey pavilions and two-storey specialist laboratory wing (capable of upward extension) sit alongside parkland, furthest from the adjacent low-rise housing to the west and close to mature tree canopies.
SPL is concerned with looking back from space towards earth as well as looking outward and is home to the University’s Earth Observation Science (EOS) group which uses data from sophisticated instruments in space to tackle today’s greatest environmental challenges, such as the climate emergency and air pollution.
As astronaut Major Tim Peake (who officially opened SPL) said: “It’s impossible to look down on earth from space and not be mesmerised by the fragile beauty of our planet.”
GIA is 9,700 m2 (both phases) – occupier feedback against 21 parameters in the first six months ranked all of them as ‘extremely or moderately’ satisfied, with scores from 69% to 100% – only existing public transport scored low (needing to catch up with this new population).
Comments included: “Because it’s amazing!!! The building, the facilities, the surroundings, etc” and “The surroundings of SPL are stunning, and I feel incredibly lucky to work here.”
The recyclable zinc cladding can last 100 years and conveys a sense of a modern, progressive space-related research institute. Window bands emphasise horizontality and allow future internal rearrangement (labs to offices, or vice-versa) without affecting the overall appearance.
Solar shading reduces heat gain and glare impact and gives depth to the elevations. The plan forms of the pavilions – trapezia linked by atria – and the rectangular ‘technical wing’ – are energy-efficient shapes, adapt easily to the geometry of the boundary and make for a legible building and enhance the sense of perspective as one enters the site, raised up out of future flooding risk.
It is not the gated community it might have been, but contributes to the public realm, sits happily alongside parkland, and creates a new sense of place.
Initial designs of the external envelope were used to build the relationship between the Council and the University and gain the Council’s consent to proceed to public consultation prior to the submission of a planning application.
These first impressions addressed the Council’s aspiration for a highly glazed ‘modern’ office building. Once the scheme was able to proceed from that point, the external envelope was transformed so as to reduce the area of glazing (and thus overheating and cost).
SEH provided an analysis of six options for the external walls (glazing ranging from 30% to 80%) with three rainscreen options and three as curtain walls – for consideration by the project team in terms of affordability and environmental performance. The scheme as built is less than 30% glazing.
The external appearance and the image it presents of SPL have been very important to the University and consultation with members of the project steering group noted the particular characteristics of the space-related design that it was felt should also be expressed in the design of the building.
The use of metal – zinc – therefore relates to the silver/ grey outward appearance of many space-bound objects such as satellites, as well as having a long life and being recyclable.
The reinforced concrete frame is designed for library loadings (4kN/m² compared to office loading of 2.5 kN/ m²) so that the building can be adapted at any time for heavier uses, including specialist equipment yet to be identified; this was reviewed and maintained as essential to the brief during a value engineering process.
Predicted primary energy use in the first 12 months following occupation is (kWh/m2 per year): 85 Phase One and 93 Phase Two. Air permeability achieved: 2.86 m3.h-1. m2@50Pa against a design requirement of 3. Designed to BREEAM Very Good (the client’s requirement).
A soft landings process is in progress, and a post-occupation evaluation is planned.
It was finished on time and within the University’s budget.
Over seven years the project team worked very closely with the University’s senior management and academic stakeholders; everyone working constructively together to achieve the best result.
Fifteen different site options prepared during RIBA Stage 2 explored the optimum arrangement for parking and accommodation, in order to arrive at the best use of the site capacity to meet the University’s objectives and thus optimise building shape and external works to use materials efficiently.
The design of the external envelope was exhaustively considered throughout Stage 3 in terms of appearance and image, affordability, energy efficiency, solar gain, glare, sustainable use of materials, and future flexibility.
Professor Martin Barstow, Professor of Astrophysics and Space Science at the University of Leicester, said:
“We have an amazing building. It has really delivered everything we wanted in terms of the quality of the environment and the variety of meeting/interaction spaces and laboratory facilities. The beautiful atrium creates a focal point for the occupants of the building and a welcoming landing space for visitors. The facility allows us to host industry partners side-by-side with academic researchers and creates a new model for collaboration. We believe we have created something unique in the world and a number of international visitors have confirmed this in their enthusiastic and positive comments.”
Connect 2 Cleanrooms
Founded in 2002, Connect 2 Cleanrooms (C2C) design and build ISO cleanrooms. Its modular cleanrooms create controlled manufacturing conditions for the production of a reliable and consistent product that is predictable in performance.
At Space Park Leicester, which has been shortlisted for a 2022 Constructing Excellence Award, C2C was appointed by Bowmer + Kirkland to deliver a 325m² cleanroom. The cleanroom features two zones—one change area and one satellite engineering zone with an open plan layout featuring a high bay and a low bay. This layout gives Space Park Leicester the flexibility to adapt to different industry partners in future. For instance, a small spacecraft could be worked on in the high bay, whilst the low bay hosts a bench with optics.
C2C prides itself on innovation. In this project, an innovative HVAC approach was required to achieve the required ISO 14644 class 6 classification, due to the considerable ceiling height of 6m in the high bay. Horizontal laminar flow gives the required air velocity and reduces the risk of airflow disturbance at operating heights.
This was a flagship project and C2C was proud to have created such a versatile space for Space Park Leicester. Congratulations to everyone involved for being shortlisted for such a prestigious award.
For more information, visit: https://www.connect2cleanrooms.com/






