

Le Ménage
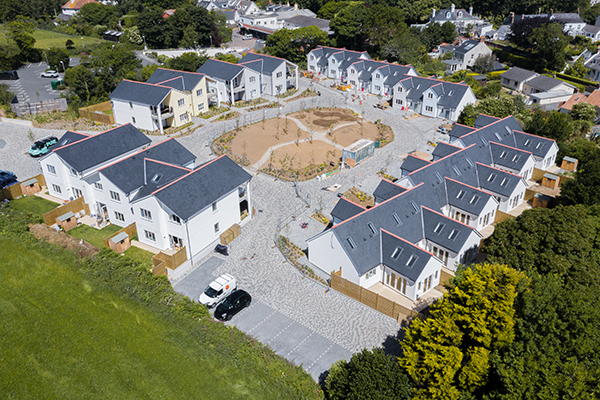
With over half of the properties now under offer or sold, Le Ménage is already a resounding success. The stylish development of 26 new two-bedroom homes, including apartments and semi-detached houses has just been completed in St Martin’s, Guernsey.
Built under a design and build contract by main contractors Ravenscroft Construction for development company Vieux Moulin Limited, the scheme includes 12 semi-detached houses and four apartments, exclusively for people over the age of 55, as well as 10 apartments for partial ownership with Guernsey Housing Association.
The design team for the development consisted of architects Lovell Ozanne & Partners, structural engineers CBL Consulting, mechanical and electrical engineers Henderson Green and contract administrators WT Partnership.
The development name is French for ‘household’ and is as much about creating a community as it is about building homes. A large landscaped communal area has been created for use by all residents and designed to create a neighbourly environment. In addition, each house has its own private garden.
With an eye to the future, and built accordance with The Lifetime Home Standards, the ground floor of each dwelling has been designed to accommodate those who are less mobile or may require the ability to live on one level in time.
Encompassing 104sq.m (1119sq.ft) of accommodation, the 12 houses offer flexible accommodation as befits a development designed for those aged 55 and over. To enable single level living, a ground floor wet room is located beside a double bedroom and the first-floor double bedroom contains an ensuite bathroom with bath and shower. The elegant open plan lounge/diner has been designed to maximise natural light with vaulted ceilings containing two large electric skylights, plus two sets of glazed doors overlooking the garden and patio areas. The kitchen has been fitted with stylish units and a full complement of appliances.
Each house has a front and rear landscaped garden area, allocated space for two cars and shared visitor parking.
The four privately owned apartments provide two double bedrooms and a shower room in addition to an open plan lounge/dining/kitchen area. As with the houses, the apartments are completed with a stylish and complete range of quality units and appliances. The first-floor apartments benefit from vaulted ceilings that reflect light beautifully whilst adding depth and movement to the space. In addition to the 72.9sq m (785 sq. ft) of accommodation, there is designated parking for one car per apartment and full use of the landscaped community gardens for family and friends to enjoy.
The initial works commenced in the spring of 2020 and included the creation of a new access road, linking Le Hurel Road to the site. This also included installation of services and a cut and fill exercise in preparation for substructure works.
The construction of the properties included concrete strip foundations, block, and beam substructure with the remainder of the construction being timber frame with slate roofs. All are designed for energy efficiency to a standard, just below Passivhaus levels.
Nick Ravenscroft, Managing Director of Ravenscroft Construction said: “It’s been a team effort all-round, working very closely with all the consultants to ensure the client’s brief and expectation have been fully met. Having a close and open relationship with the client and consultants has been the key to the project’s success.”






