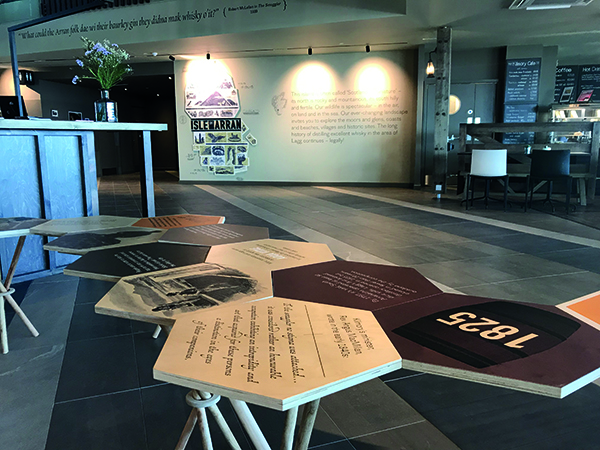

Lagg Distillery, Isle of Arran
Set to release its first peated special single malt whisky in late summer, is Lagg Distillery, a new facility based on the southern tip of the Isle of Arran.
Located near the village of Lagg in the parish of Kilmory, Lagg Distillery is the sister of the island’s first distillery at Lochranza, situated on the northern tip of Arran. Both distilleries are owned by award-winning Isle of Arran Distillers.
Lagg Distillery was constructed to allow for even greater production levels, increased storage, and a site which would allow the welcoming of more whisky visitors to the Isle of Arran.
The building is constructed with external elevations in a combination of natural stone, curtain wall glazing, and timber cladding. The development also includes six 1,000m² warehouses located adjacent to the main building.
A key feature of the structure is the green roof, which originates from the ground level to blend in with the natural topography of the site. The roof is covered with a Bauder sedum blanket, which changes colour through different seasons.
BHC was the main contractor for the first phase of the project, which included the construction of roads and three warehouses; project architects were Denham Youd and civil engineering was carried out by Woolgar Hunter. Interior designers for all of the public spaces within the distillery were by Bright, with project management and cost consultancy from Quantum Solutions
Internally, the building includes a reception, visitor centre and tasting bar, with the distillery itself, retail and storage areas housed on the ground floor, while the mezzanine floor accommodates a bar, restaurant, and back of house facilities.
The distillery is equipped with four wooden washbacks, each having a maximum capacity of 24,000l. It also features a mash tun and custom-made copper pot stills, which are designed to create a heavier, earthy spirit. The copper pot stills produce a heavily peated spirit having a phenolic content of 50 parts per million.
Ewan McCarthy of Bright said: “We carried out a previous project for the client at the Lochranza Distillery, before taking on this scheme.
“This is a very ambitious building in terms of architecture and the whole story behind it. In the past there was a strong tradition of illegal distilling by farm workers in the south of the island. They came by extra barley which they used to distill the liquor, which they then smuggled off the coast in small boats. This was one of the many stories to tell around the whisky – and was a strong basis for the design development in terms of graphics and audio-visual interpretations.”
He added that Lagg is a very well designed, innovative building for the site, where it ‘sits comfortably within the landscape’ – and the interior design aims to reflect this. This can be seen in the choice of colours and materials such as timber and leather, which have a ‘rich earthy quality’.
One key element of the design is located within a darker area at the beginning of the visitor tour, where the designers used a projection on the floor to describe the unique nature of the Isle of Arran from its earliest geological history to the present day. Specifically this shows visitors what is different about this part of Arran – the north side of which is craggy and mountainous, whereas the south of the island is much more arable and greener.
Another important element of the architectural design is the large number of windows providing high levels of natural light, as well as exceptional views out to the coast from the building.
Externally, a significant amount of landscaping, including orchards and large amounts of seasonal planting help the building sit comfortably in the landscape.
Throughout the project, the interior designers Bright worked very closely with the architects Denham Youd to ensure that the interior fitted well with the architectural design.
Ewan McCarthy said: “Generally we have had very good feedback on the project, with visitors commenting on how distinct Lagg is from other distilleries, and how they find it really refreshing that the distillery showcases a traditional product in such a contemporary way.
“This was a really good project for us. I have been involved in this type of work since 1987 and have designed many distilleries – but Lagg really stands out. It was good that we were involved in the project from its conception, so we were able to influence the design from day one all the way to completion, which is quite rare. All in all, it was a very enjoyable project.”
SCENEgineering
Having been in operation since 2008, SCENEgineering are design-led fit-out contractors, working across a variety of sectors, including retail and hospitality.
Whilst the Lagg Distillery project is one of the highest profile developments SCENEgineering has worked on, we work in all commercial sectors which at present includes office and hotel fit-outs, bars and restaurants and of course distillery visitor centres.
For Lagg Distillery, we were the fit-out contractor for the interiors of the Visitor Centre, including the retail area, café and bar, meeting spaces, dramming den and the main atrium area. We manufactured all the bespoke elements in the visitor centre taking it from a concrete and plasterboard shell to what you see today. This included all the furniture as well as wall finishes and architectural features.
Because of the custom-build nature of what we do, the project itself was a fantastic one to be involved with. Bright 3D provided a lovely palette of materials, including both natural and aged timber, as well as using recycled materials wherever possible.
SCENEgineering try to champion the circular economy in the construction industry, constantly assisting designers to help specify materials and design styles that allow the construction industry to be more sustainable and responsible. We are also working towards being B Corp certified which is a certification that shows we are meeting high standards of verified performance, accountability, and transparency on factors from employee benefits and charitable giving to supply chain practices and input materials.