
Radisson Hotel Group
Radisson Hotel Group Americas (RHG) has set up a new office location within the vibrant West End of St. Louis Park, Minnesota. Following the company’s Americas Business launch, it has moved from the Carlson Towers in Minnetonka, Minnesota to the 10 West End corporate office building. Just steps from shopping, restaurants, and bars, the 10 West End location provides an added convenience for employees to run errands, grab lunch, or get together with colleagues after work hours. Situated at the corner of Highway 100 and 394, the Radisson Hotel Group Americas logo on the top of the building will get approximately 250,000 impressions each day from those driving by, further establishing the company’s presence in its new home.
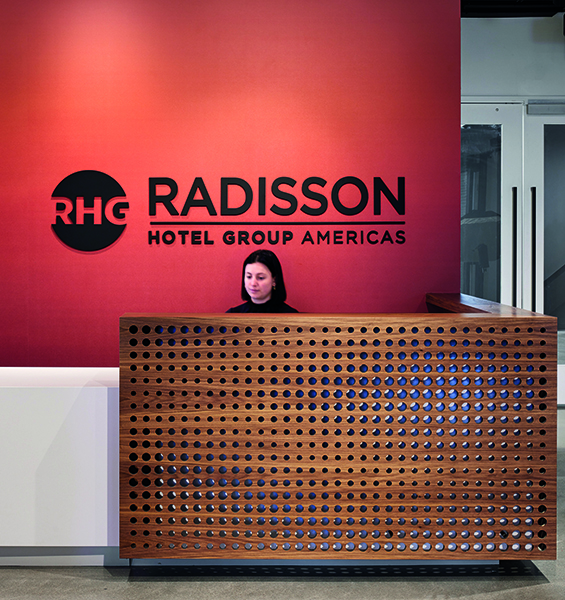
When walking into the new Radisson Hotel Group Americas (RHG) office, the visitor is welcomed with colour and light. This modern combination sets the tone for the design of the new office for RHG. The lobby is bold and confident in its expression of colour and light. The contrast between spaces is emphasized. The lobby intersects with the cafe by simple garage doors, and the more industrial feeling of the space shines through. This was intentional, making the idea of hospitality and celebration part of the first impression the visitor has of the space.
The cafe is a fun space that plays on the idea of contrast through the material application of black and white and the design feature of the custom light panels made of walnut that cantilever over the space. The ceiling panels have a complex pattern of light and movement, which adds playfulness to this dramatic feature. This layered effect speaks to the confident and modern nature of the RHG brand. The panels anchor the cafe and the collaboration area of the team entrance to the space.
“This move for Radisson was important to address the changing nature of their work,” says Betsy Vohs, Studio BV Founder and CEO. “Their previous office had been located for decades in an iconic suburban building in the Twin Cities. The leadership looked to the Covid pandemic as an opportunity to shift their location and how they work.” Moving closer to downtown to a new building offered the Radisson team a better physical location to serve their teams and visitors. It’s closer to their hotels in the market, the airport and an easier commute for team members. This was also a big opportunity to shift how they work, who comes to work and why. The space is less than half the size of the previous office space. That was a big decision to eliminate a lot of private offices and workspaces. The design team worked with the Radisson leaders to understand what was driving their work now. What did they need when they were at the office, and what will bring them back to the office? The idea of total flexibility and hospitality were those themes. The majority of the workspace in the new office is about collaboration and meeting space. The variety and style of these spaces are varied and unique. There are lockers, resource hubs and tech centres that support their hybrid team members. The design and construction team have work rooms, project layouts and mock areas that allow them to do their unique work in the office but are balanced with the flexibility to work remotely.
Radisson has four distinct brands in the Americas. These brands have different personalities and clients. “The feeling of hospitality and brand that can connect to all their hotel brands was a key design driver,” said Vohs. “The design team did a deep dive into the Radisson brands to find alignment and universality. The design of the headquarters space builds on the qualities of all of those brands and is not connected to them by colour or design style. The office headquarters is universal and connects to all of the RHG brands and allows the teams to feel that the headquarters is a universal design that appeals to the overall brand of RHG.”
SEG Systems
Founded in 2014, SEG Systems are about making the impossible possible. We don’t just offer SEG frames, lightboxes and displays, we offer the ultimate customer experience. We design, engineer, and build integrated solutions for your brand, event, trade show, retail space or office environment. The best part? Our products are made in-house and completed from start to finish under one roof, all while maintaining environmentally sustainable practices and materials.
Our mantra is that “We don’t find customers for our products; we find products for our customers.” We pride ourselves on having a solution for any size project and customer. Our core business is in retail décor and retail displays, and we have worked with a variety of clients in the décor area including Capital One, Duke Energy, Chase, SPX Flow and Dentsply Sirona. We have also worked with PGC Tour Superstore, PetSmart, Target, and Audi.
SEG Systems was approached on the Radisson Hotel Group America’s project for the manufacturing of the ceiling and wall lighting/décor pieces in the social lounge, ceiling in the open collaboration area, and the ceiling lightbox in the elevator lobby. We were asked to help produce something that would allow this one space to serve multiple purposes.
For more information, visit: https://segsystems.com/