

Bakken & Bæck Headquarters
London headquarters for technology-driven design studio
Archmongers has designed the new London office for Norwegian design studio Bakken & Bæck. The refurbishment uses durable and sustainable materials, such as fast-growing timber, recycled rubber, natural wood stains, and structural cardboard to minimise its carbon footprint.
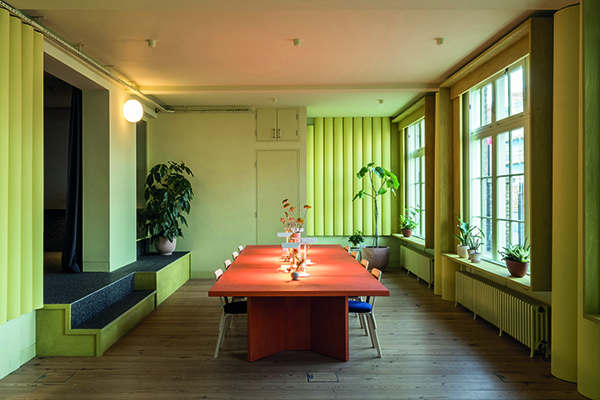
The industrial building in Hackney is spread across two floors. Its walls, ceilings, fixtures and fittings are coated in pale green tones to create a welcoming aesthetic. The bespoke, free-standing timber table and deep window surround on the ground floor allow the main space to be configured as a boardroom or an event space. Floor-to-ceiling curtains demarcate an informal space for conversation and collaboration.
Black rubber-clad steps lead to a mezzanine with dampened acoustics for privacy. Angled ceiling mirrors make a visual connection to the main ground floor as well as allow natural light to contrast the deep purple walls.
Scalloped cardboard wallpaper connects the ground floor to the first floor through a double-height stair void. The blackened steel bannister leads to the first-floor kitchen where dark Fenix doors contrast oversized white handles, white marble terrazzo, and brass.
The first floor features exposed ceiling trusses to maximise the sense of space. Private meeting rooms are framed in stained Douglas fir, which are generously glazed to connect to the main space. Textile-clad panels soften the meeting room acoustics, its speckled fabric complementing the palette of the timber.
The office is embellished with furniture from Alvar Aalto, Panton, Barber Osgerby, and the Bourroulec brothers, to enhance the clarity and durability of the design.
Bakken & Bæck said, “At BB we’re super collaborative in our approach so working with Archmongers felt like a natural fit from the beginning. From the first brief, including how we could aesthetically connect the design to our other offices, through to the details and consideration of environmental factors, the process was open and easy.
“Our workspace is our shared home-away-from-home, and it plays a huge role in how we socialise. We gather daily for lunch around the bespoke table on the ground floor, use the snug as a place to connect with other BB offices over a game of Mario Kart, and on the first floor we are lucky to have a plant-filled space with a lot of natural light where we get the work done.”
Johan Hybschmann, Managing Partner of Archmongers said, “Our design evokes a homely environment rather than a conventional workspace. We were mindful of the need to coax people back from their home offices, by providing attractive, comfortable spaces that encourage collaboration.
“Considering the environmental impact of design is really important to us. We focussed our efforts sourcing a materials palette that is sustainable and hardwearing, but also enduringly beautiful.”
Archmongers is an architecture studio that specialises in mid-century building refurbishment, commercial spaces, and new build homes. It was founded in 2013 by Margaret Bursa and Johan Hybschmann and has designed widely published award-winning projects.






