
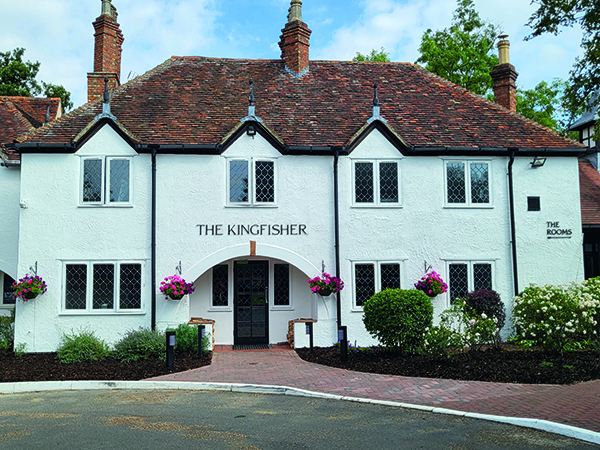

The Kingfisher Bedford
Following a major repair, restoration and renovation project, The Kingfisher was finally able to open its doors to guests once again. The riverside pub with rooms, located on Bedford’s River Great Ouse, offers a relaxed and delicious dining experience in a historical setting, as well as being home to the 800 year old Tithe Barn which hosts over 130 weddings per year. The Kingfisher’s transformation was made possible by local construction firm Hutchinson’s and with the support of Robinson & Hall project management.
Originally known as The Barns Hotel, the venue has undergone a total rebrand after the site fell victim to the Christmas day floods of 2020. PREMIER HOSPITALITY caught up with Karen Dawson Operations Director at the Vineyard Group who explained the effect that the flooding had on the business: “We are directly on the river side, just 6 feet away from the bank in some places. Most of the ground floor which houses the food and beverage side of the business was completely flooded. Thankfully, the bedrooms are on a separate wing and slightly higher up, so they were fine along with the Tithe barn which we use for weddings.”
The flooding presented an opportunity to rebrand and modernise the existing space, thus The Kingfisher was born. The design brief was to create a gastro led space to bring the restaurant and bar areas into the modern day, whilst keeping in mind the age of the building and maintaining those traditional touches. The large outdoor patio space was to be incorporated into the design with the aim to bring some of the outside in.
Manchester based hospitality design specialists Dawnvale were chosen to design the Kingfisher’s new look bar area after their previous work at the Vineyard Group’s sister venue, the Post Barn development in Newbury. Karen explained the vision behind the new design: “We wanted to try and open up the space as much as we could, historically there have always been two bars in the hotel. In the improvement plan we wanted to put in a central bar, one modern bar which could look after the whole site.”
Redeveloping a building of this age is always a challenge; the project was made even more complex due to The Kingfisher’s grade 2 listed status. Karen discussed the challenges which this presented: “Because of the age of the building we had to raise the ceiling above the new bar area. As soon as we opened the ceiling up, we found an old leak which had been there forever, meaning that some of the huge supporting timbers in there were rotten. So, there was a delay whilst we waited for permission to change them. Some of the materials used in the original structure were every outdated such as lath and plaster and lime which also elongated the drying out process. This was on top of supply chain issues and long waits for approvals due to backlogs at the council.”
The Kingfisher’s new look has been a hit, with locals coming to enjoy the new more relaxed dining the venue has to offer. Karen described the positive impact that the new space is having on the business. She said: “This summer has been amazing with the heatwave, now that we have all of our outside space, we can serve around 100 people in the garden.”
She continued: “This project has been so important to us as a company as it’s a key part of our portfolio, the Michael family are very committed to the longevity of every business that they have. It’s with their blessing and support that we spent a little bit more and created a beautiful venue for the future.”






