
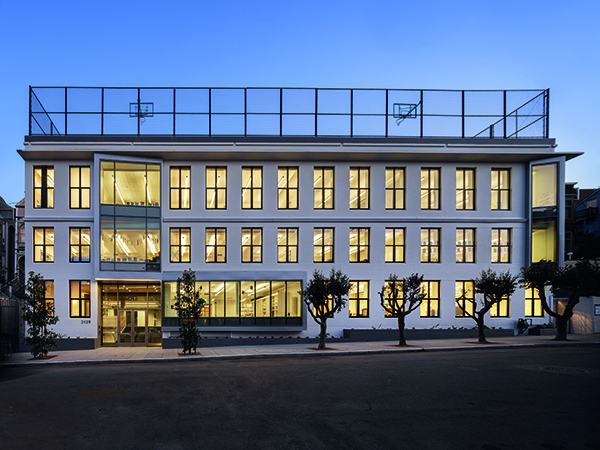

The Hamlin School
The Hamlin School, a K-8 school in the Pacific Heights neighbourhood of San Francisco, has focused on their mission of educating girls to “meet the challenges of their time” for over 127 years. Comprised of three separate buildings stepping 65 feet down a steep hillside, the campus suffered from profound circulation challenges.
This project has been shortlisted in the 2022 WAN Awards, in the Education – Nursery, Primary and Secondary Schools category. The World Architecture News Awards brings together the most senior and influential professionals from across Architecture to recognise and celebrate excellence. The Awards shine a spotlight on the standout architectural projects and the amazing people and teams behind them.
Constructed during three different eras, the three buildings were disconnected from one another and not designed to support the school’s modern pedagogy. A 40’ high retaining wall in the centre of the campus created a barrier between the middle school and the lower school, fundamentally dividing the campus. Each building had a separate elevator and stairs obscuring the connections between them. The gymnasium on the top floor was undersized in every direction and was shared with the performing arts department, compromising both the athletics and arts programs.
The goals of the renovation included prioritizing the academic objectives of Project-based learning and “STEAM” by enlarging classrooms, bringing together lower and upper school science rooms, expanding the gymnasium to meet athletic size regulations, and creating a separate multipurpose room for performing arts and simplifying the circulation of the campus to better unite the buildings and the community.
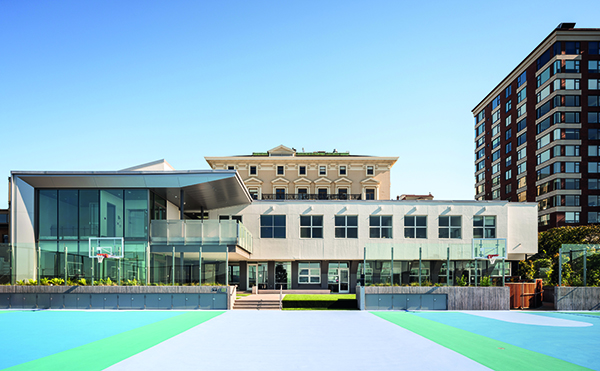
The renovation and expansion project clarified the circulation to unify the campus. The work was concentrated on the interior of the site to minimize the impact on the stunning bay views from the campus and neighbouring residences. The resulting approach stacks a large double-height gymnasium above a multipurpose arts space deep in the centre of the site, allowing the re-envisioned classrooms to be consolidated on the north side of the building with large windows, soft light, and views.
A new stair and elevator tower has replaced the separate stairs and elevators in McKinne Hall and the Middle Building clarifying circulation and freeing up space in both buildings for other uses. The Middle Building, of 1970s and 80s construction, part concrete and part steel & metal decking, now has an existing exterior centre stair relocated to consolidate the two sides of the existing dining room allowing more students to dine at the same time. A moveable partition allows the space to be divided for flexibility.
The project, completed in February 2022, is transformative for the school, supporting the educators who inspire their students to become “extraordinary thinkers and innovators, courageous leaders, and individuals of integrity,” as the Hamlin School Mission Statement explains.
Mark Cavagnero Associates Architects was founded in 1988 as Barnes and Cavagnero, and in 1993 became Mark Cavagnero Associates, grounded in a set of core values with a strong focus on public and institutional projects and a belief in the power of collaboration and community building. The company’s wide-ranging portfolio of completed work includes large and small-scale institutional, non-profit, commercial, residential and work spaces. In all of their work, they balance the critical concerns of budget and schedule to create contemporary facilities that are contextual, timeless and offer a dignified presence to the communities they serve.
Credit MPKelley.com
Costa Engineers Inc
Costa Engineers, Inc., established in 1976, is a consulting mechanical engineering firm located in Napa, California. The firm specialises in the design of quiet, comfortable, and energy efficient HVAC systems and water conserving plumbing systems for educational, medical, and commercial buildings. With LEED accredited professionals, Costa Engineers is committed to preserving the environment through sustainable design.
Areas of expertise include the design of heating and ventilating systems, refrigeration, hydronic piping, air-conditioning, energy management and control systems, industrial ventilation, compressed air, process and medical gas, radiant heating systems, plumbing piping, and wet pipe fire protection systems.
For over four decades, the company has provided mechanical engineering services to architects, building owners, school districts, and contractors for both new construction projects and modernisation of existing structures. In the past 20 years, Costa has designed mechanical and plumbing systems for over 800 K-12 and higher education projects in the northern California area.
Costa Engineers’ have earned their clients thousands of dollars in energy savings and rebates and are honoured to be the recipient of numerous ASHRAE Technology Awards for innovation and design, both locally and internationally.
For more information, visit: https://costaengineers.com/






