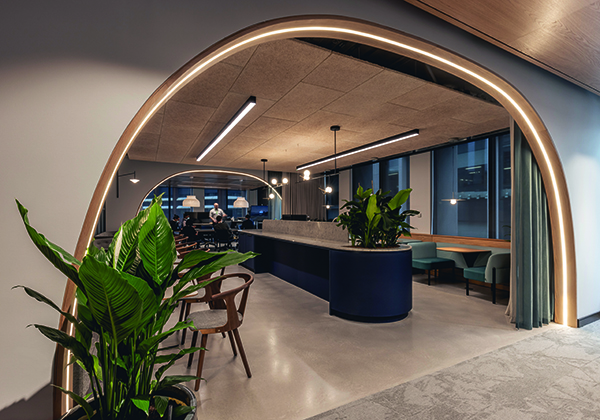
AstraZeneca Office
Multinational pharmaceutical and biotechnology giants AstraZeneca are settling into a new commercial head office in London’s fastest-growing district. Designed by Ekho Studio the new dedicated office space spreads across two floors and stretches over 21,000 sq ft at the iconic address of 2 Pancras Square, King’s Cross. The lively Pancras Square development also houses Google’s new HQ and offices for YouTube and Universal Music.
Sarah Dodsworth Co-Founder at Ekho Studio described the core values of the design: “The overarching ethos for the new space was to create a healthier, more comfortable and productive workspace. We wanted to balance the needs of a supremely functional workplace, whilst creating a sense of aspiration. We worked on the scheme throughout the pandemic as we moved this branch of the company from their former Luton offices to an entirely new way of working in central London.”
The new workplace needed to accommodate a new more flexible way of working and was designed to house more than 200 employees at 156 workstation desks, with agile work-from-home (WFH) options taken on board. The office also includes a refreshing variety of non-workstation spaces, from informal collaboration and breakaway settings to an on-site restaurant and an external terrace space. The new scheme also had to incorporate a reception area, a variety of VC-enabled meeting rooms, plus dedicated washrooms and shower facilities.
“The successful integration of technology was also a major piece of the brief” Sarah added. “This client invests in making technology work for its people, for example every single meeting room is VC-enabled. whilst the ‘plug and play’ transitional areas between tea points and desking zones all feature Microsoft Surface Hub technology, using screens on wheeled stands, which make these areas effective as idea-sharing spaces. Several screens can also easily be brought together for Town Halls if required. In the quiet rooms and booth areas, tech controls – so often a barrier to a good design solution – are integrated discreetly into sideboards, which means people can relax in a comfy armchair and still take part in a Teams or Zoom meeting.”
The bright and welcoming reception area has a hotel lobby vibe, featuring a warm neutral colour scheme, soft zoning curtains and styling nods also to residential design, inviting guests and team members to feel relaxed and at home as soon as they enter the space. An open-plan co-working office area then stretches around a number of meeting rooms in the middle of the space, allowing staff to be close to the full-height windows and benefitting from the great natural light ingress permitted by the building.
“Our client had a vision for a ‘third space’ which, as they conceptualised it, was an environment sitting between a typical corporate office space and a boutique hotel” Sarah Dodsworth explained.
ISDM Solutions were responsible for installing a wide range of Audio-Visual technology across the offices. Project Director Jason Wood began working on the project nearly seven years ago and was responsible for leading the team of designers and project managers to provide the scope of works for installing the Audio-Visual technology across the five floors, ranging from a bespoke conference suite, auditorium, boardroom, 15 screen video walls and two people meeting rooms to 30 people split meeting spaces using cutting edge technology to provide AstraZeneca with the seamless tools to collaborate globally across a range of multiple platforms.
Jason said: “Seeing the area from a blank canvas become what it is today still takes my breath away. Having the privilege of being part of this journey has been amazing. Knowing that our commitment over the years will go towards providing AstraZeneca with some of the tools to research and develop new life changing medicines for millions of people across the world is an absolute honour.
“Leading my team through multiple global challenges has been very demanding; we have had to adapt and change the way we work whilst the world was changing around us. Now, seeing the Discovery Building completed is very personal to me. It will always have a place in my heart, and I still get overwhelmed when I think about how the lives of millions will be changed.”
ISDM CEO, Rory Brannigan, added: “Our journey with Astra Zeneca has seen us create a quality model that allows the technology and users to thrive. The scale of this project is matched by the expertise and passion of our team. Our commitment to delivering world class solutions and a unique user experience is born out of a pursuit of excellence and a set of operating principles that drives us to consistently achieve the art of the possible. I am immensely proud of our involvement in this project.”
In the main office area, suspended ceiling systems have been cleverly modified – a bespoke design by Ekho Studio to mimic the look of mesh, which was a way of offering an impactful finish without breaking the budget. The bespoke timber bulkheads are amongst the feature elements that really impact on the atmosphere, aesthetics and acoustics within the open office areas.
Timber flooring from Tedd Todd sits alongside carpeted areas which guide visitors and staff throughout the main space. A number of collaboration areas function as a transition between more traditional workstations, whilst a bespoke ribbed wood and marble coffee bar sits under a curved frame which features integrated illumination.
In the large café and social area, a mix of soft and wooden furniture is complemented by mobile planters on castors, tying in with the material language of the workspace and allowing the space to be fully flexible for the various town halls and client events that will form part of its everyday life. Huge bi-folding doors open out onto the large, south-facing balcony/ terrace area, with plenty of outdoor and transitional furniture and offering incredible panoramic views of the capital.
The new workplace successfully nurtures an easy and informal atmosphere which will in turn foster chance collaborations, redefining how AstraZeneca UK works and engages with the outside world. Optimum energy efficiency was also achieved, with the project receiving a prestigious ‘Excellent’ BREEAM rating.
“Sarah and her team delivered a design that has met and exceeded the expectation of the AstraZeneca UK team” James Larkin, Director, Facilities Management at AstraZeneca commented. “The Ekho Studio team worked hard to translate a variety of sometimes conflicting requirements into a coherent and ambitious design package that is not only visually stunning but also works efficiently as an office space both operationally and from a user perspective. The Ekho Studio team were an integral part of our wider project team working across disciplines. I look forward to hopefully working with them in the future.”