
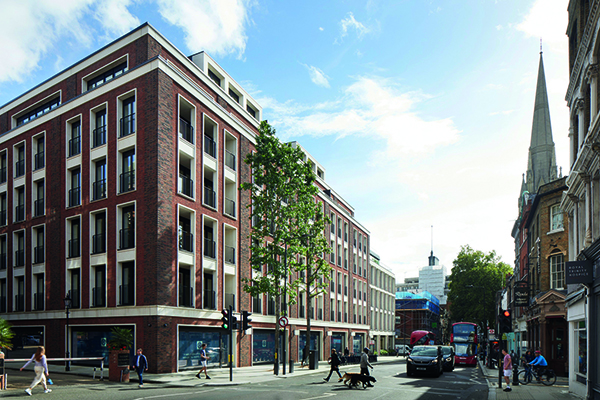

Lancer Square
Shortlisted for WAN Awards in the Residential, Commercial and Future Projects categories, Squire & Partners have completed Lancer Square, a 13,600 sqm mixed-use scheme comprising four blocks ranging from 4 to 7 storeys, with fifty-one 1-4 bedroom private and affordable residential apartments, leisure, ground floor retail and cafes, a new office building and the introduction of a landscaped public courtyard.
Tim Gledstone, Partner at Squire & Partners described the project as “a rare opportunity to extend the urban village of Kensington with a development steeped in the area’s history. Originally home to Kensington Palace kitchen garden, the site later became Kensington Barracks housing cavalry and infantry including the Royal Lancers.”
Squire & Partners’ design is a contemporary interpretation of the architectural character found within the Kensington Palace Conservation Area. The textured two-tone brick façades and vertical window proportions create connections with Kensington Palace whilst celebrating traditional and contemporary craftsmanship. A new landscaped public garden by Scape Design, visible from Kensington Church Street, continues the tradition of west London Garden squares and references the former use of the site.
The design of Lancer Square is rooted in place from the urban scale down to the final details of the development, with nature always playing a part. Interiors take inspiration from Kensington Palace – from its grand proportions to its flow of spaces. The main reception area of the private residences features a procession of spaces, with lift lobbies flowing from left to right. A coffered ceiling amplifies the height of the space, and the grandeur of the palace is picked up on with a gold leaf finish inspired by its ornate painted ceilings. Squire & Partners worked in close collaboration with Based Upon, a collective of artists and creators who designed a number of bespoke pieces for Lancer Square.
Resident amenities include a jacuzzi, steam room, sauna and gym that surround the swimming pool, where visual connections have been designed between the communal spa facilities. A Tramazite swimming pool feature wall evokes a feeling of nature, with gold flecked tiles that catch the light. Private treatment rooms, gym studio and spa lounge are offered alongside changing, bathrooms and a generous locker and drinks room.
Apartment entrances are flooded with daylight and flow into an enfilade of rooms, with timber-lined portals around key openings to demarcate thresholds. A rich palette of warm and luxurious materials includes Emperador stone, walnut timber veneer and oak floors. Ironmongery in champagne gold complements calacatto oro stone in master bathrooms and silk georgette in secondary bedrooms. Bespoke kitchens have contrasting dark bronze slim panel doors and calacatto oro splashbacks. Views out of apartments are expanded upon with loggias that offer discreet but generous inside-outside living.
The office building features a timeless reception space with silk georgette on the walls paired with nickel lift doors and feature signboard. A leather wall and niche provide an intimate area for seating opposite the silk lined walls against which the reception desk is set. Efficient office floors employ a simple palette with rich finishes within the WC areas, and a unique lower ground floor office features high ceilings and cathedral-like openings that provide natural lighting deep into the plan. Workspace amenities include spa-like changing rooms, bespoke lockers, a towel drop off and a generous cycle store.
Kevin Kuok, CEO at Bellworth describes the concept behind the development. He said:”Our vision for Lancer Square was to combine the best in British architecture, design and craftsmanship to create a legacy property worthy of this historic location. Bellworth Developments, a subsidiary of LGB Group, international award-winning developer and specialists in niche developments of world-class properties, worked closely with the team at Squire & Partners to realise this ambition by commissioning them to lead the design process for both the development’s Masterplan and the interiors’ scheme which includes the Residences, Amenities, Public Spaces, Garden and Courtyard, Retail and Office space.”






