Trinity Business School – Trinity College
Trinity College began teaching Business and Commerce in 1925. Over the last decade the school has put in place a high growth strategy, achieving a place in the top 1% of Business Schools worldwide. Set within the historic campus of an ancient university, the triple-accredited business school’s new state of the art building enables the college to deliver an ultra-modern educational experience and conduct innovative research from the heart of Dublin’s thriving capital city in a purpose built setting.
The €48M development consists of a brand new teaching building together with the restoration of a terrace of 18th Century houses, these protected Structures will be repurposed, providing accommodation for the college’s students.
The new Business School resolves several tensions of an ambitious brief on a challenging site, creating a light filled, skilful sequence of spaces to deliver an innovative business curriculum at all levels.
The new building provides a welcome connection between the Campus and Pearse Street. The design allows the staff and students to pass easily through the building, which promotes a sociable atmosphere and a sense of community, reanimating the Pearse street area. It also creates a new landmark and focal point from the viewpoint of the college’s treasured rugby pitch. Teaching spaces are contained within an L-shaped block which encloses a triangular atrium. The long wing of the L follows the alignment of the railway track, the gable of the short wing is cut back to present a slender, crystalline form which relates to the adjacent Botany Building.
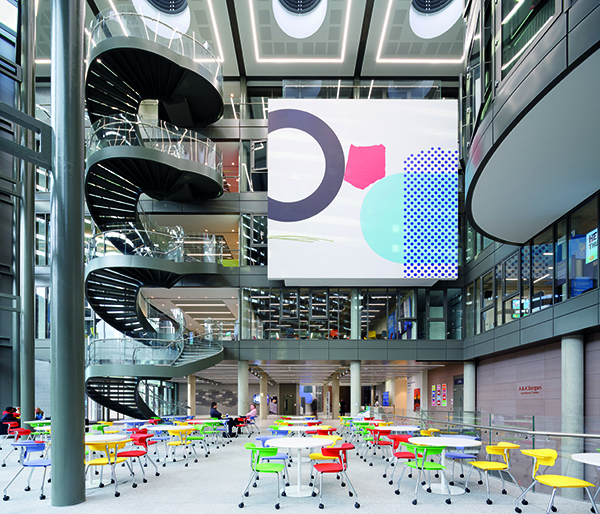
The space’s defining feature is the impressive spiral atrium staircase which links each floor together. This encourages pedestrian movement between floors with the Innovation and Entrepreneurship Hub located at first floor and the Executive Education & College boardroom at the fifth floor. School facilities include a multipurpose 600 person auditorium, raked lecture theatres, seminar rooms and offices, all fitted out with brightly coloured furniture, a playful contrast to the monochrome structure.
Sustainability was at the heart of the new building’s design, with energy efficiency and occupant wellbeing being as two key objectives within the brief. Passive design principles were adopted such as natural ventilation, daylighting & shading, which are evident in the double skin facades. The offices adjacent to the railway line have air vents with sound attenuation. The building achieved NZEB energy standards with renewable energy provided by PV cells at roof level. Other environmentally conscious features include the use of LED lighting, a green roof and rainwater harvesting. The New Business School follows contemporary sustainable trends including the use of a living wall at the Pearse Street entrance and the building’s innovative horizontal brise-soleil planters which help to promote essential inner city biodiversity.
With its generous public spaces, the building encourages creative collisions and exciting exchanges for both the students and citizens of Dublin. The architecture is both a bold statement of modernity and a sensitive response to its setting.