
Hotel Brooklyn, Leicester
Following the multi-award-winning success of Hotel Brooklyn, Manchester, the super-friendly Brooklyn brand has expanded to Leicester, opening its second property in June 2022.
Adjacent to the Welford Road Stadium, home of the famous Leicester Tigers rugby team, the new 191-room hotel managed by Bespoke Hotels, is again inspired by the New York Borough, with an industrial aesthetic, impressive atrium, and exposed brickwork.
Like its sister property in Manchester, the hotel interior and its accessible rooms have been overseen by SquidInc, with Motionspot UK’s leading accessible design company, providing specialist consultancy support for all accessible elements including 10 fully accessible and 6 ambulant bedrooms.
Principal contractors for the project were Marshalls and fit out contractors were Deanhouse – both commended for their work on the project.
Oliver Redfern of SquidInc said: “We have been working with Bespoke for some time and have built up a strong relationship, resulting in us carrying out some great projects for them.
“Whilst the hotel incorporates a design aesthetic of Brooklyn, New York, we have also factored in aspects of the environment and culture of Leicester to give the hotel local character, because the Brooklyn brand is very much community led.
“We didn’t want to create a ‘Disney Land’ – just cleverly introduce subtle elements that tell the hotel’s story as a background narrative.”
The Brooklyn experience starts from arrival as guests enter the hotel via the lower ground ‘Subway’ entrance, before making their way to the ground level and into the magnificent atrium where they will find themselves transported to a street in Brooklyn.
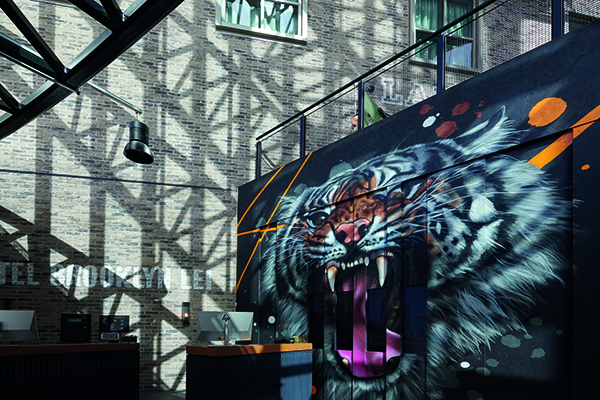
Flooded with light from the vast glass frontage, this lively multi-functioning area features red brick, ‘Ghost’ signage and exposed steel gantries, providing the perfect urban backdrop for the ‘Pop Up Runyons’ Bar.
Oliver Redfern commented: “For me, the reception is one of the stand-out elements of the design and is quite a bold statement. We employed Graffwerk a local multifaceted arts project team to create graffiti work such as the tiger’s head which people see as they come into reception. Within this area we also wanted to create an impression of arriving at a tube station, so we installed a TV screen playing a continuous loop of a subway train arriving at the platform and people disembarking.”
The Lair is the hub of the hotel with an open plan bar, restaurant and vibrant living/working space that provides a flexible, social environment.
Whilst the bar is at the centre of the open plan space, it is the stepped Grandstand seating that provides the signature Brooklyn uniqueness: a social space for movies, acoustic nights, for small gatherings and even impromptu working.
Surrounding this, big comfy sofas and rich patterned armchairs will offer guests opportunities to lie back, read, enjoy a record from the in-house collection or similar catch-up with friends’ day or night.
Oliver Redfern said: “I was delighted with the way The Lair turned out as a main food/beverage environment offering a fantastic relaxing communal space. We were fortunate in having a very large space in which to create different zones for eating, drinking, working, relaxing, and even playing board games – therefore encouraging guests to spend more time in the hotel and attracting other people inside too.”
Linked with the central bar, the restaurant provides a comfortable, unassuming space for up to 120 guests, with a theatre style kitchen and servery creating an unpretentious, interactive guest experience between the kitchen and diners.
Guest rooms include a number of skyline suites, rooms with hot-tub terraces and executive suites with free-standing baths, dog-friendly rooms and quirky, modern lead-in rooms as well as spaces for sophisticated and fun corporate hospitality.
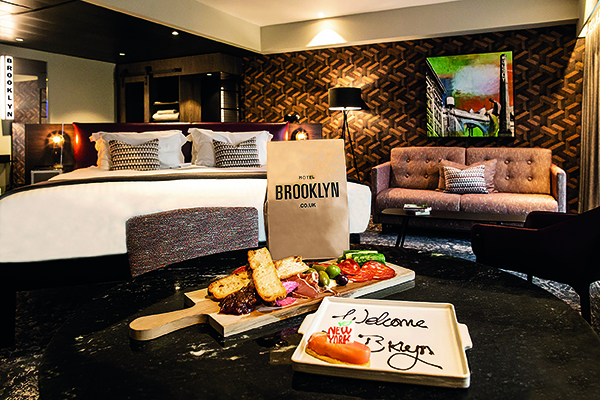
Like Hotel Brooklyn Manchester, the aesthetic of the 191 bedrooms have been inspired by Brooklyn’s loft spaces, peppered with immaculate features that favour quality and high-spec finishes, offering an atmosphere of irresistible familiarity. Beds have been upholstered in Burgundy leather, desk chairs are upholstered in soft fabrics and all rooms exhibit a feature wall.
The hotel’s event room is designed as a versatile space that can be divided into 3 multi-functional rooms (Guys, Dolls and Curveballs), capable of accommodating all manner of events from meetings, celebrations, weddings and even screenings, with its state-of-the-art audio-visual equipment and lighting.
Oliver Redfern summed up: “Deanhouse the fit the out contractors did a superb job, as did principal contractors Marshalls. This is my third job with Marshalls, and they are always a joy to work with. They always run a very tight ship and bring in really good people – which makes my job a lot easier.
“As the contract commenced just before the Covid outbreak, there were resulting challenges during the early stages of the build, but overall the project ran smoothly – thanks to all the parties involved in the exceptional contract team.
“The client loves the outcome of the scheme, which has also prompted very good feedback both from the guests and people living within the Leicester area who previously did not have anything like this in the locality.
“This was also a very good project for our portfolio showcasing what we can do – which is always a delight for us.”
Paul Baylisss MBE, Regional General Manager of the Hotel Brooklyn Brand, Bespoke Hotels Ltd commented: “The opening of Hotel Brooklyn, Leicester is probably more exciting than opening our first hotel in Manchester. The hotel has all of what the Brooklyn brand stands for, plus a magnificent array of public spaces. I’m certain that Leicester is very pleased indeed.”