

Flight Club, Cardiff
Geared to delivering a social experience “brimming with unexpected, ridiculous joy” according to the owners, Flight Club’s latest venue in Cardiff has just opened, showcasing the brand’s hallmark concept of ‘21st century darts re-invented’.
Marking the 10th UK opening for Flight Club and the first in Wales, the venue will supercharge the social scene in Cardiff, bringing people together through multiplayer games, show-stopping cocktails, and tasty bites, all under one roof at 3-4 St Mary Street.
Instant scoring eliminates any need for counting and reimagines matches into fast-paced, exciting events, with many players finding themselves unexpectedly hooked.
The new venue was designed by Red Engine, owners and creators of Flight Club and Electric Shuffle. Main contractors for the fit out were 3 Interiors.
Arranged over four floors and spanning approximately 10,000 s ft, Flight Club Cardiff blends the nostalgia and warmth of a pub with the energy and excitement of a fairground in its atmosphere and decor. It includes an impressive 15 ‘social darts’ playing areas, four spectacular bars and a roof terrace with space for over 200.
The building is located within a conservation area, and was previously a restaurant, together with a vacant retail unit.
Considerable enabling works were needed to get the building up to standard prior to commencement of the interior fit-out. These included structural works, the installation of a new lift shaft, stairway, and service risers, as well as the replacement of some windows, filling in a number of openings in floor the slab, and replacing the original shopfront.
Deidre Hayes, head of interior design for Red Engine, said: “Comfort and guest experience are at the forefront of everything we do, and both inform our design approach, alongside meeting operational requirements and development of the brand. When we design a venue, it must have great atmosphere even when it’s empty. Subsequently when you fill it up with guests, it begins to feel fantastic.”
“Our design approach is also intuitive in terms of architecture and interior design. Where possible, we always look to retain and celebrate existing architectural details. Our design is sympathetic to the building’s narrative and original features, both external and internal, resulting in an authentic and honest design.
“Integration of our brand into the culture of a city is also important to us. The character of the area infiltrates the interior design – so lots of elements are bespoke and specific to Cardiff.”
Guests enter Flight Club Cardiff through the brand new dark blue shopfront complete with decorative mouldings, before entering a curved timber lobby.
The ground floor features muted wallpaper, balanced by an illuminated stained glass ‘tiffany’ style back bar. The bar features a brass counter and ebony frontage, with fine hand-painted scenic panels depicting Cardiff landscapes.
A cosy snug area and a colourful carousel horse are located opposite the bar with a semi-private dart playing area behind. Existing brickwork and concrete beams are celebrated and have been retained throughout, while new steels have been sprayed the Flight Club’s signature red. Flooring on this level is concrete, ground down with a clear resin seal to finish.
Guests can transition to first and second floors via a new timber staircase with rich timber wall panelling, complimented by rose wallpaper and antique grandfather clocks.
Darker in tone, the first floor is reminiscent of a grand home, with elaborate curtains flanking the existing large Art Deco style windows. Dark blue wall panelling sits adjacent to dusky mulberry painted anaglypta walls. Fireplaces make up the back bar, with glossy Victorian tiles to the bar counter-front, while a ‘plate smasher’ and other specialist joinery pieces help ‘close in’ the space.
On the second floor, the interior is the precursor to the outdoor roof terrace. Lighter in tone and inspired by the colour of the existing plasterwork and the natural daylight which floods through the building upon first visiting, it features sage green t&g wall panelling with a decorative trellis, bold heritage mustard curtains, new timber flooring and specialist plasterwork to walls.
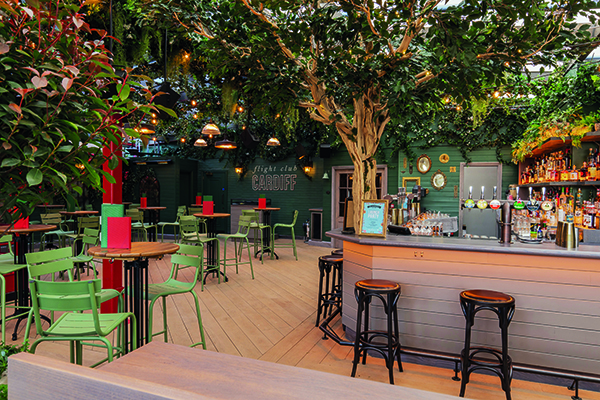
Out on the roof terrace, (two thirds of which is enclosed by new pergola style roof structure), guests can experience the venue’s fourth bar – a rustic whitewash timber bar counter-front with a large tree forming an overhead canopy with ‘fun’ festoon lighting.
A bookable showman’s wagon adds an extra layer of ‘discovery’, while a disco telephone box sits close by, surrounded by a large flower wall with oversized mirrors.
Cosy timber cabins with pendant heaters are ranged around the perimeter of the space, while circular picnic benches sit in the middle. There is also a DJ or live music area.
Throughout the venue, there is a blending and layering of light – from the brand’s signature fairground ring lights, (the shape of which echoes a horseshoe), pendant lights to wall lamps and table lamps. This helps to change the ambiance throughout the day.
Deidre Hayes concluded: “The contractors did an excellent job, and we are very pleased with the outcome. There has also been lots of local interest and excitement in this development – which is a super important project for Red Engine, and all involved in our team.”






