
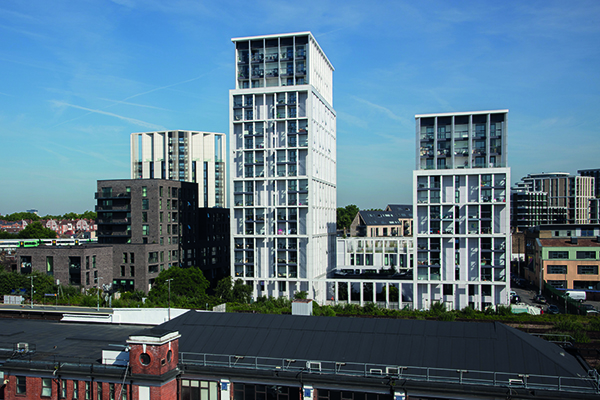

Battersea Exchange
The vision for Battersea Exchange turns a divided site and historically landlocked site into a vibrant and well-connected community for people to live, learn and work in.
Battersea Exchange, which has been shortlisted for a 2022 WAF Award in the category of Completed Buildings: Housing, has created 290 new homes, 21% of which are affordable, a new two-form entry primary school and around 4000 sqm of commercial space for shops, offices, and restaurants, as well as a new entrance to Queenstown Road Station.
The site was formed from landlocked areas of brownfield railway yards and the development joins these with a new pedestrian-friendly public realm network connecting Battersea Park and Queenstown Road Stations and creating links from existing residential communities into the new Vauxhall Nine Elms Battersea Opportunity Area.
New homes, commercial spaces and the school are accommodated in eleven buildings across the site, including three towers of varying heights, a range of smaller-scale brick buildings and the refurbishment of viaduct arches. The size and complexity of this project called for a range of scales, building types and materials, to break down the site into more manageable zones and to respond to different contexts across the site. Taller ceramic clad apartment buildings mark the rail frontage into Waterloo as well as marking the new public space fronting Battersea Park Station. These buildings are contrasted with a range of brick-clad lower-rise buildings which stitch into the existing fabric forming the new streets and spaces.
Battersea Exchange incorporates a varied palette of robust and elegant materials. The three ‘landmark’ tall elegant ceramic clad towers and the linked school building, use light crackle glazed terracotta with visual links to the fluted chimneys of Battersea power station just north of the development. The ‘warehouse’ typology buildings run parallel along the viaducts using a dark crisp brick relating to the railway heritage in contrast with the white towers. Their form and length are broken by vertical slots, dividing and stepping the buildings. The third scale of building typologies are the ‘gatehouses’ these are in a creamy warm London stock palette of bricks inspired by the local masonry residential context. This stitches these buildings into the existing fabric, conservation areas and listed buildings context. All the scheme is connected by the pedestrian public street space with cafes, workplaces, start-up studios in refurbished viaduct arches which now link Battersea Park and Queenstown Road Stations.
The main residential towers and school form a central urban block with school and early years centre entrances directly onto the new central square. The school is naturally ventilated with good daylight into every space, the early years and junior teaching rooms open straight onto the courtyard playground. The school also benefits from multilevel external areas from the roof top multi-use game area to the terrace with a dramatic slide down into the school courtyard.
The development includes a large proportion of retrofit and reuse of existing buildings and structures through its reuse of the 22 arches and viaduct structures as well as the full refurbishment of a building on Battersea Park Road interlinked to the listed viaduct structure. The final piece of the development is the intervention of a new accessible entrance into the listed Queenstown Road Station from the development. This completes the connectivity and creates a pedestrian route from Battersea Park Station to Queenstown Road.
The development provides extensive car free pedestrian links from east to west linking the new development to the local community and north to south between Battersea Park and Queenstown Road train Stations and to the school entrance.
Sustainability
Following an ethos of ‘Be lean, Be clean, Be green’; the residential units are Code level 4. Following the Code for Sustainable Homes, they incorporate low energy MVHR, good fabric insulation and PV to roofs. With a 40% reduction over Part L.
The new build commercial elements and the school achieve BREEAM 2008 ‘excellent’ with generous natural ventilation and daylight to all spaces in the school.
The refurbished buildings, predominantly the viaduct business retail spaces, also achieved BREEAM Retail Very Good, as did the refurbished residential block achieve BREEAM Domestic Very Good.






