
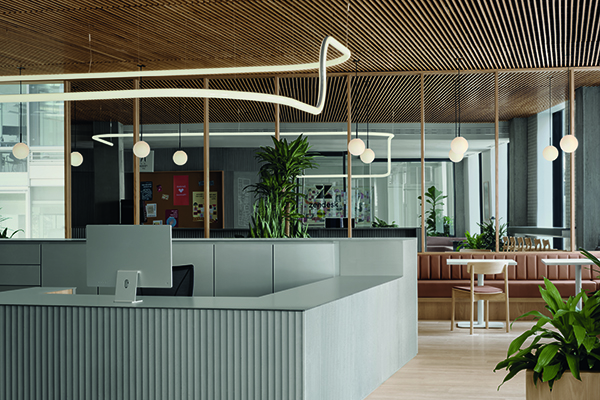

Zendesk Montreal
MRDK and Studio MHA have reinvented Zendesk’s Montreal office space for the post pandemic working world.
After the acquisition of Montreal start-up ‘Smooch’, Zendesk sought to upgrade the offices for their new Canadian team. In early 2020, the design and planning of the original 26,000 sq. ft. office was well underway when the global COVID pandemic came and revolutionised the way we work and office culture. As offices around the world were shutting down and employees were working from home, Zendesk decided to cancel the build-out and reconsider their approach to work, and the role of the office in the years to come.
Reimagining what Zendesk’s post-covid office would look like began with a companywide survey which revealed that staff preferred to do focused work from home but collaboration, interaction, sharing information and problem-solving tasks were far better achieved in person. These revelations triggered the search for a space half the size of the original office for the same headcount.
Collaboration and event space became the focus of the new design. Spaces were designed to provide flexibility for the future, whilst also being ideal to work with colleagues remotely. Traditional desks were kept to a minimum and the concept of assigned workstations was replaced with bookable desks. A series of flexible spaces offering relaxed work environments at a residential scale (similar to those people had become accustomed to working in at home) were provided throughout the office.
The flow of the space is curated to send staff and visitors on a simple journey from public to private. Everyone enters through the reception, café, and event space. From there, they make their way through the large garden, which uses plants to create yet more private spaces for both individual focused work as well as collaborative meeting spaces. Moving past the garden, a series of meeting rooms create a buffer between the louder spaces at the entrance, and the workstations beyond. This helps with encouraging chance encounters and a vibrant atmosphere while still enabling staff to work in a quiet, focussed space.
In addition to this spatial separation from public to private, varying levels of material transparency are used to create levels of privacy. In keeping with Zendesk’s culture of openness, glass and acrylic panels are favoured over solid walls. However, texture and translucency are added to these materials to limit and modify views. Fluted glass provides the next level of privacy, by distorting the image and limiting sound. Finally, translucent polycabonate panels, which allow only light but not views, are used as a screen at the entrance to the open office area, as well as along the lounge.
These glass and polycarbonate panels are combined with a muted palate of white oak, stainless steel, grey felt, concrete and tan leather. These materials emphasise a Scandinavian design aesthetic, in keeping with Zendesk’s Danish origins. To make the design more local, and as an homage to Montreal’s history of brutalist architecture, fluted concrete panels are also a prominent material. Together the material palate serves as a background for the life of the office and the accents of art and plants.
Insidesource worked on the project and were the furniture dealer responsible for the design and installation of the furniture including completing some décor of the space.
Trisha Young from Insidesource said: “We were an integral part of the project team to ensure that all furniture was aligned with both the aesthetic and overall design of the space, as well as functionality for the end users. “
Employee satisfaction and wellness are crucial elements of the design, with MRDK and Studio MHA including features which promote wellbeing. Artwork and murals by local Montreal artists have been included to enrich the space visually. The presence of plants within the office and the central garden space are also key to the integration of health and wellness in the workplace. A focus on biophilia, natural materials, clean air create a happier, healthier work environment for staff whilst also helping the office more sustainable. These elements combined to help the project to achieve the prestigious LEED and WELL certifications.






