
Singapore State Courts Towers
Singapore’s tallest government building, The State Courts towers has been nominated for a prestigious WAN award in the Civic – Institutions and community spaces category.
As the demand on Singapore’s State Courts building increased over time, it became apparent that the existing nine-storey building needed to be replaced, as it was at capacity and would not be sufficient to handle future caseloads. In 2011 a master planning committee approval was obtained to develop the Havelock Square site into a brand new judiciary hub.
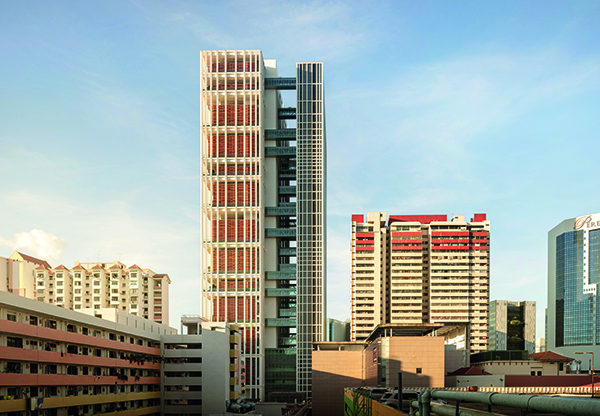
At 178 metres high, The State Courts Towers is the tallest government building in Singapore to date. It is also one of the world’s tallest courthouses. Designed by Serie + Multiply with CPG Consultants as the lead Architect, the 35-storey State Courts building comprises of two towers, the “court tower” and “office tower”, which are connected by 39 link bridges.
The modern courthouse is fitted with 53 courtrooms and 54 hearing chambers. Typical court complexes usually favour extensive corridors with multitudes of adjacent rooms, which can cause visitors unnecessary confusion and anxiety. The design of the State Courts eliminates many of these corridors by expressing each courtroom as a stand-alone volume. The courtrooms are placed on an open platform, a ‘Court Tray’, with open sky terraces where court users can find a moment of calm and composure. The relationship between the city and the court’s surrounding area is an integral part of the design. Chinatown’s terracotta roof tiles are the inspiration for the form and materiality of the courtroom facades. This material solution complements the surrounding cityscape and represents a design language recognisable by residents.
PREMIER CONSTRUCTION spoke with Christopher Lee, Principal at Serie Architects who explained: “The relationship between the city and its civic buildings was our primary interest for this project. The State Courts towers should be a building that is symbolically open and accessible to the public. Its design language is drawn from the architecture typical of the city, hence it is both familiar and surprisingly new to its citizens.”
The State Courts Towers have been designed to be highly open and visible to the public. The building is split into two slender towers connected by link bridges. Steel-Concrete composite columns with twin H-sections orientated along weaker axis were used to support the slender Court Tower columns.
The front tower accommodates the courtrooms, and the back tower is home to the judges’ chambers and staff’s offices. This architectural move not only brings light deep into the building but helps keep the circulation of the judges, persons-in-custody, and the public separate. There is also no glazed facade around the outer tower, instead, each ‘Court Tray’ accommodates a lushly planted garden terrace that filters the tropical sun and provides views of the city beyond. The court tower as a result appears light, open, and welcoming.
Ar. Colin Wu, Senior Vice President of CPG Consultants and Project Director, explained the reason for this unusual design: “On this project the conventional glazed façade of the Court Tower has been ‘peeled away’ to reveal the courtrooms within and the sky terraces in between. The courtrooms are placed in a dedicated tower which is transparent and open. This represents metaphorically the notion of a judicial system that is open, transparent, and impartial.”
As a modern and IT-enabled courthouse, the complex incorporates various smart building features like facial recognition, automation of building management security processes and mechanical and electrical systems. Other IT or web-enabled services introduced include video-conferencing facilities and interactive self-service kiosks. In addition, as a modern courthouse, a universal design approach was adopted to ensure that it is user-friendly to the judges, persons in custody and the public. For example, assistive listening systems for court attendees are provided in all courtrooms and digital wayfinding is available through the use of an app.
The State Courts Towers is also an environmentally sustainable building, being awarded the BCA Green Mark Platinum award in 2018. Innovative green building features are incorporated within the building’s design, such as solar panels and condensate water recovery systems. The design of the Court Trays and landscaped Sky Terraces in the Court Tower, along with the recessed solid Courtroom Boxes, provide ample shade and help to reduce solar radiation on the glass surface area. This Indirectly reduces the air-conditioning cooling load requirement. Furthermore, daylight analysis obtained during the design process resulted in the optimal placement and positioning of the external glazing of the Court Tower, to ensure that natural daylight illuminates the main lobby and circulation areas. This means that 80% of the common circulation area meets the minimum lux level requirements without relying on artificial lighting. Different zones are carefully planned in the building to minimise heat exchange with the external environment. This translates to placing naturally ventilated and circulation spaces on the perimeter and allowing functional air-conditioned spaces within the building. For better control, the various zones are provided with individual air conditioning units so that the air condition system can be shut down when the zone is not in use.
Colin Wu concluded: “To complete Singapore’s first high-rise court complex, we had to innovate and come up with new solutions to overcome the challenges that we faced. We tried to incorporate design elements that are people-centric to create an inclusive built environment. To have this project recognised by the WAN awards, is recognition of how successfully we have put together a building that embraces sustainability, resilience, and technology.”