
Magdalene College Library
Designed by Neil McLaughlin Architects, the new library at Magdalene College Cambridge has been awarded the RIBA Stirling Prize, making it the UK’s best new building.
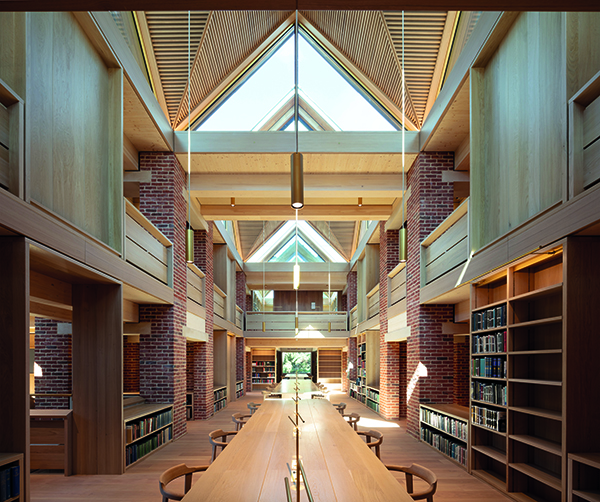
The exquisitely detailed new building provides students at the 700-year-old University of Cambridge college with a new library – open 24 hours a day – incorporating an archive and an art gallery.
Set within the ground in Cambridge’s city centre the new building replaces cramped and poorly equipped facilities in the adjacent Grade I Listed Pepys Building. The new building is sited in a highly sensitive historic setting, along the boundary wall between the enclosed space of the Master’s Garden and the more open space of the Fellows’ Garden. Its placement extends the quadrangular arrangement of buildings and courts that developed from the monastic origins of the college site.
The library is approached from Second Court, through a little doorway and out under an old Yew tree. From this shady corner you sense the presence of the river opening out at the edge of the lawn.
A spokesperson for Niall McLaughlin Architects said: “We wanted to make the building a journey that gradually rose up towards the light. On the way up there would be rooms, galleries, and places to perch with a book. At the top, there would be views out over the lawn towards the water. We wanted to create a variety of ways for someone to situate themselves depending on inclination. You might sit in a grand hall, a small room, or tuck yourself into a tiny private niche.”
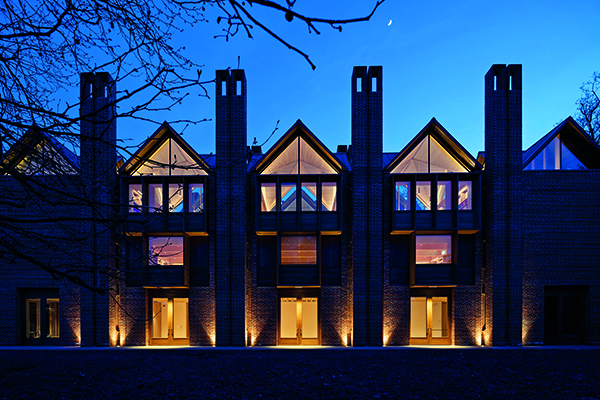
The new library is based upon a logical latticework of interrelated elements. A regular grid of brick chimneys supports the floors and bookstacks and carries warm air up to ventilate the building. Between each set of four chimneys there is a roof lantern bringing light down into the spaces below: air rising and light falling. This regular array produces a natural hierarchy with narrow zones for circulation and wide zones for reading rooms. The delineation of load-bearing brick vertical structure, supporting spanning engineered timber horizontal structure is used to reinforce the organisational scheme. This creates an underlying pattern of warp and weft that the architects hope can be understood intuitively by people using the building.
The materiality and form of the new library are derived both from its context and from the College’s brief to make a highly durable and sustainable building. The older college buildings are of load bearing brick, with timber floors and gabled pitched roof structures. Brick chimneys animate the skyline and stone tracery picks out the fenestration.
The spokesperson continued: “We tried to make the new building from this set of architectural elements. We used timber instead of stone for our window tracery, which will weather over time to become a silvery grey like the stone. We worked carefully with our builders to find a variety of bricks that would match the tapestry-like quality of the older College buildings. At the same time, this is a modern building that employs innovative passive ventilation strategies to minimise energy in use and engineered timber structure to reduce carbon embodied in its construction.”
Speaking on behalf of the 2022 RIBA Stirling Prize jury, RIBA President Simon Allford, said: “A unique setting with a clear purpose – The New Library at Magdalene College is sophisticated, generous, architecture that has been built to last.
“Creating a new building that will last at least 400 years is a significant challenge, but one that Niall McLaughlin Architects has risen to with the utmost skill, care, and responsibility.
“The result – a solid and confident, yet deferential new kid on the college block.
“The light-filled, warm-wood interior lifts spirit and fosters connections. Students have been gifted a calm, sequence of connected spaces where they, and future generations, will be able to contemplate and congregate, enjoying it both together and apart. The overarching commitment to build something that will stand the test of time can be felt in every material and detail, and from every viewpoint. This is the epitome of how to build for the long-term.
“Well-designed environments hugely improve student success and wellbeing. They should be the rule for all students and teachers in all places of learning, not the exception.
“As universities across the world work hard to position themselves in an ever-growing higher education marketplace, investment in great buildings is essential. This is an exemplary model to aspire to.”