

Hyatt Regency Boston/Cambridge
Davidson Hospitality group’s Hyatt Regency Boston/Cambridge have completed a major redesign of the hotel’s public areas, including the hotels meeting and event spaces, two food and beverage venues, the reception area, lobby and fitness centre.
After completing a refurbishment of the rooms a few years previously, the Davidson Hospitality Group looked to similarly remodel and update the Boston/Cambridge’s public areas. Davidson Hospitality Group enlisted the help of Campbell House, an architectural interior design firm to oversee the ambitious major redesign project.
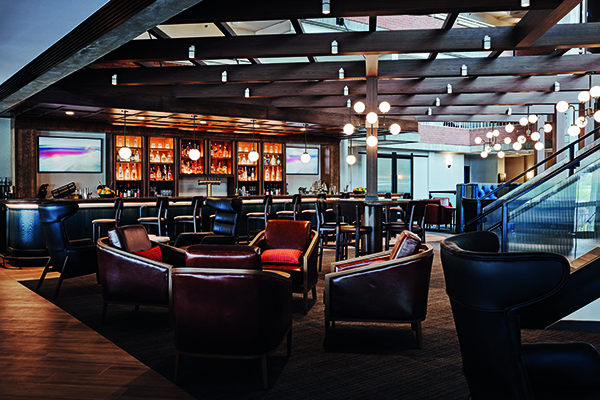
PREMIER HOSPITALITY spoke with Jenn Di Stasi, Senior Designer for Campbell House who described the project brief as: “Updating the existing design and overall flow from guest entry to check in and onwards towards guestrooms or F&B, as it was somewhat awkward. Our challenge was to rearrange the zoning of the public areas to create a more functional and easy-to-navigate space.” This including relocating the reception desk to a more prominent location where it served as a focal point for guests upon entry. Additionally, the intention of the restaurant and bar design was to create a space that would not only attract the guests staying at the hotel, but it would be a destination for locals to enjoy
Sitting at 25,000 sq. ft with a staggering 479 rooms, the Hyatt Regency Boston/Cambridge is the largest hotel in Cambridge. Situated on the Charles River amongst industrial ports, old warehouses, and established universities, the Hyatt Regency Cambridge hotel is inspired by the rich history that surrounds it.
Jenn also discussed how the project’s environment influenced the final design: “It was really an honour to work on this project for many reasons. The first being the hotel’s location; this city has such a rich history and is such an important part of our country’s past. We took that American history and brought it to life, especially in the restaurant and bar which we designed to be like an American tavern. It really fit the location and it just felt special to bring that history to life here.”
Davidson Hospitality looked to update public areas to create a space that welcomes college families as well as business travellers with the spirit of the vibrant campus life. The principal aim of this renovation was to attract local clients by creating a thoughtfully designed space. The lobby is a warm and welcoming space, sophisticated yet free of formality: it is a social hub designed to capture the spirit of vibrant campus life. The design takes cues from the traditional, scholarly atmosphere of the nearby universities and combines this aesthetic with industrial details and eclectic furniture to create a playful environment for students, business travellers, and families alike. The team at Bryan Ashley worked with the Campbell House design team’s specifications to engineer and manufacture the seating in the public space areas including the lobby, atrium, market, patio, and bar. By providing lounge chairs, benches, dining chairs, barstools, sofas, and banquettes, the team was able to showcase their custom capabilities throughout this beautifully renovated hotel in Cambridge.
The lobby boasts a modern coffee shop & market with plentiful seating options for every guest’s need: from a space to play shuffleboard with friends to privacy booths to plug in and get work done. Campbell House used warm materials inspired by the local universities mixed with industrial elements from the historical ports to create a beautiful, inviting juxtaposition.
CIX Direct provided many FF&E public space items as well as the banquette seating and surrounding Millwork for the refurbishment. A spokesperson for CIX Direct said: “This was a nice project for us and we are thankful to be a part of such an iconic property.”
The existing triangular sculptural architecture of the building was an important factor to consider in the redesigning process. The building itself was the work of renowned local architect Graham Gund, making the hotel an already locally significant structure. Jenn described the impact this had on Campbell House’s work. She said: “It’s a great triangular sculptural building and an important part of the skyline of Cambridge. Inside there is a full height atrium which we maintained. Within this space the client wanted the bar and restaurant area to feel like an intimate dining experience. This was a challenge as the large volume of space within the atrium doesn’t naturally lend itself to an intimate atmosphere. We created that intimacy by adding a trellis over the area and carefully curating furniture and finishes to make the space feel comfortable. The trellis allowed us to keep the area open to the air and the rest of the atrium whilst scaling down the space to make it more comforting and welcoming.”
She added: “The feedback we have received has been really positive from the hotel owner and the operator. The hotel has been getting a lot of traction, so I know that the locals are also really excited about it. When the Boston marathon was happening earlier this year the race was passing the hotel so we wanted to make sure everything would be ready for all of those guests.”
Campbell House have created a mix of warm and inviting spaces that takes aesthetic cues from the surrounding influences to deliver a sense of place. This contextualization of the property transformed it into a unique product in the market that contributes to the goal of differentiating the property from the competition to draw guests traveling to the area.






