Ned Nomad New York
A signature blend of Art Deco style and Manhattan allure – The Ned NoMad is setting the standard for those to come.
As the first Ned to open in North America, Soho House Design collaborated with Stonehill Taylor on the interior design and architecture of the members’ club and hotel. Influenced by the sensation of the Swinging 50s/60s glamour, the inspiration of the design comes alive within the space. With great panache, this iteration of the London-born club allows members and guests to experience an exclusive journey.
The project began with a complete refurbishment of The Johnston Building. Originally built in 1903 and used as a store and office, the historic building was most recently home to The NoMad hotel. In 2012, Stonehill Taylor converted the building from offices and wholesale shops to the iconic hotel. Elysium Construction acted as the projects construction manager with Alger Mena acting as the Senior Project Manager managing all day-to-day operations and logistics on site. Alger said: “The Ned NoMad is an important project for Elysium Construction; successfully completing the first Ned in North America and helping set the standard for construction was truly gratifying. One of the greatest challenges on the job was the short six-month construction schedule, however, the key to success on this project was the seamless collaboration between the designers, engineers, and the construction team to deliver an extraordinary space at high speeds.”
Soho House chose to collaborate with Stonehill Taylor to redesign the public and members only areas due to their history and familiarity with the property.
The arrival of the original NoMad Hotel infused this part of New York City with culture and a social scene, and The Ned’s second location inherits this beloved spot and gathering place. The Ned NoMad pays homage to the original NoMad Hotel while still making its own mark on the location.
Harriet Liley, lead designer for Soho House Design explained: “With such a wonderful history to the building and loads of fantastic original features to work with, it was a very exciting project to complete.”
She continued: “We wanted to be mindful of any unnecessary change so as to maximise and enhance many of the great existing features of the space, and I think the result, and the feedback we have received since opening, has shown this was a great success. The space still has many touches of its previous name, while also capturing a new atmosphere and a new audience.”
The hotel’s reception area celebrates the space’s original and intricate ceiling features while blending the Beaux-Arts style with a classic feel. Paying homage to the building’s past, the design team kept the original flooring in the reception area. This space is decorated with vintage pieces, and the embossed leather pattern on the reception desk is reminiscent of the Manhattan street grid. Inspired by the natural world and William Morris’s Arts and crafts, the space has been designed with chandelier lighting featuring glass shaped like leaves. The sheer café curtains create a sense of mystery from the outside, while William Morris designs hang in drapery, adding an element of playfulness against the dark timber wall panelling.
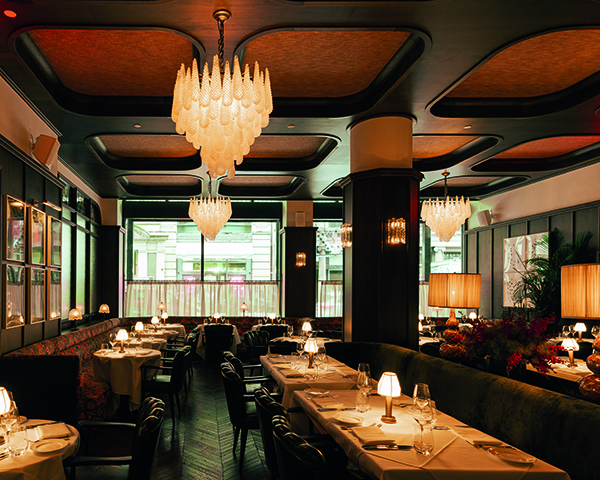
Located on the first floor adjacent to the hotel’s reception is the Ned’s Club Downstairs, a members-only place to eat, drink, socialize and relax. As members make their way to the Atrium, they are pulled in by a striking monochromatic mosaic floor, boasting a strong woven design inspired by Art Deco pattern-work. Harriet described the thought process behind the design: “The Member’s Dining Room transports guests back in time to a Mad Men experience. Inspired by a scene from Mad Men itself, the design team wanted to create a feminine feel in the space, with a rich atmospheric experience.”
On the second floor is one of the club’s most striking spaces: the Magic Room, an intimate, members-only events space. The interiors play off of Art Deco 1920’s cabaret clubs with a stage and windows looking out to 28th Street on tin pan alley, bringing music back to this street during the shows. This room is painted a statement red with an eye-catching marbled wallcovering paired with cozy club chairs. Sitting at the back of the room is the bar, designed with solid stone, silk lampshades and antique brass framework. Attached is an outdoor terrace for further seating with petite Murano glass lanterns overhead. Look Walls & Interiors was responsible for creating the wall covering custom coloured to the scheme in the Magic Room. Lindsay White from Look Walls commented: “We loved working with the designer Stonehill Taylor on this exciting, high-profile project! It turned out beautifully!”
A Cecconi’s NoMad has been added to the building on the corner of 28th and Broadway. As with all Cecconi’s restaurants, the design team has created a custom floor in the classic Cecconi’s style stripe, but with a mix of multi-coloured Italian, Palladiano style terrazzo insets, flanked with hand-chipped black mosaic, which pays homage to the original Johnston Building mosaic floor.
Harriet described the inspiration behind the hotel’s newest features: “We were given a lot of creative freedom with the design, as we always do with our house projects, but we definitely had some key points to build from. For example, we wanted Cecconi’s to feel like glamorous Italy, and a space which would work from day to night with an intimate atmosphere. We researched and visited many classic eateries to inspire us and merged the Italian design aesthetic with the original features of the Johnston Building.”
The mezzanine upstairs in the Little Ned boasts views of the Empire State Building and is designed with Art Deco vintage furniture pieces. Ned’s club upstairs includes a rooftop lounge and an outdoor terrace designed with a colour palette inspired by the New York City skyline.
The Library space, a much loved feature of the original NoMad, has also undergone a thoughtful transformation. The original floor has been stained darker to create a richer base, and the original dark timber shelving has been refreshed in a green semi-gloss paint, reflective of the Ned’s signature green hue. The LED lighting on the shelves has been replaced with small decorative table lamps, original first edition books (most of which came from the library collection at The NoMad), and accessories to style the shelves. Artworks curated by Soho House’s art team also bring a level of intrigue to the space.
The hotel’s transformation was completed in an impressively short time scale, with works only beginning in 2021. Stonehill Taylor commented on what working on the project meant to them: “The biggest challenge was the short time frame of 12 months to complete this project. However, working on the first Ned to open its doors in North America has been such an exciting opportunity for Stonehill Taylor. Having a history with the building and being able to work on it again made this project even more special to our design team. The Ned NoMad is truly setting the standards for those to come in the hospitality landscape.”
Nick Jones founder and CEO of Soho House also commented on the project’s success: “This was a challenging project, characterized by the success of taking something so loved and finding the balance right between the old and the new. It’s an exciting time for us, expanding into the US more and more, and this completion showed the strength of our design possibilities in the US and for the many more exciting openings ahead of us.”
Forma Luz
Founded by Nicolas Baldoni in 2018 Forma Luz specialise in the design and manufacture of bespoke lighting fixtures for restaurants, hotels, and high-end residential projects.
A small studio by design, Forma Luz tends to work on projects that are a good fit for both themselves and their clients. Born in Argentina and living in Los Angeles for the past 17 years, Nico is proud to be part of a multicultural community and to design and manufacture in the United States.
Passionate about design and about making products that last, Forma Luz have worked with clients including Soho House, Avroko, Ennismore, Design Poole and Bells and Whistles to name but a few. A few projects they are particularly proud of include Soho House’s Holloway House, The Ned NoMad New York and The Hoxton Downtown LA.
At The Ned Nomad New York, the studio manufactured three bespoke pendants for the hotel.
Commenting on the work, Nicolas said: “We are very fortunate to have worked with Soho in the past and we absolutely love them. This project was our first time working with Stonehill & Taylor and they were brilliant. We look forward to working on this relationship and seeing where this goes!”
For more information, visit: https://www.formaluz.com/