

The Quoin Hotel
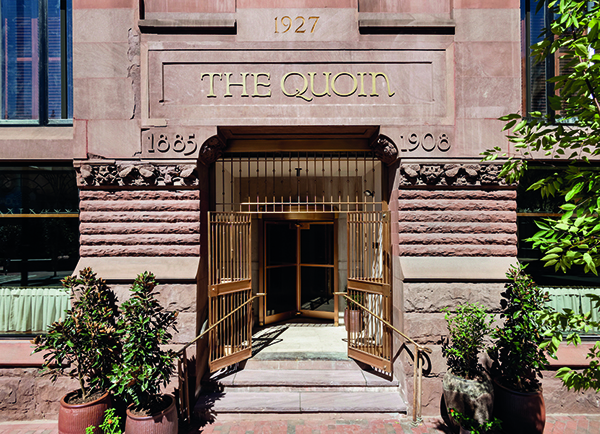
Sitting in the heart of historic downtown Wilmington at the landmark corner of N. Market & Sixth Streets, The Quoin is a completely renovated Frank Furness, Evans & Company brownstone dated to 1885. It features 24 luxury hotel rooms, a 155-seat restaurant and bar with private courtyard dining, and an open wood-fired kitchen, rooftop and lower-level lounge, cafe, gym and retail space.
Housed in the former Security Trust & Safe Deposit Company Building, the four-story Victorian Romanesque brownstone was originally designed by renowned Philadelphia architect, Frank Furness (Furness & Evans Architects) in 1885 with the interior now redesigned by Method Co.
The property derives its name from the Old French word: Quoin (pronounced “Coin”) meaning “corner” or “angle”, honouring the legacy of the original banking house which housed silver and gold coins throughout the 1900’s. Quite simply, a quoin is a corner. The name subconsciously connects the history, location and architecture of the building through a single thread.
Daniel Olsovsky, Creative Director at Method Co said “Our design process is all about elegance found in restraint and the indulgence of well-crafted details of tradition and distinctiveness. With a total renovation, The Quoin seeks to fully embrace the nonconformity, historically advertised by its exterior oversized arched windows, muscular mouldings, and bold projecting elements to position the brand as a modern-day sanctuary. We wanted to take the very strong turn-of-the-century vibes that have carried over from the building’s past and bring them into the present day by infusing a slight degree of sex appeal to the rooms.”
The space was designed to honour the history and architecture of Wilmington while serving as a modern-day sanctuary, fully programmed from morning to late-night. The project took two years to complete allowing Method Co to focus on the details and special touches. Daniel described the design process: “I pulled a lot of influence from Furness buildings, Shaker craftsmanship and the surrounding Brandywine Valley. We obsessed over the wallpaper selections. I believe we have about 20 different motifs. Meandering lines, like wandering paths, taper off into whimsical, ornate flairs that resemble botanical tendrils of nearby Longwood Gardens.”
He continued “These organic elements are contrasted with contemporary, straight lines that harken back to the building’s distinctive facade. When we first toured the building in 2019, I immediately fell in love with the corner building’s iconic warrior-like exterior, barred windows and Hummelstown Brown & Carlisle redstone- quintessential elements of a Frank Furness design. We intend that the rooms act as an ideal launching pad to explore all the interesting things to do in Wilmington as well as the greater Brandywine Valley.”
Method Studios, Method’s in-house interior design and branding firm, collaborated with longstanding Philadelphia-based architect Stokes Architecture to fully program the site. The luxury guest rooms and suites pay homage to the building’s original architecture with fully restored interior details: arched windows, masonry and brass detailing blended with a nature-inspired identity, and thoughtfully designed with curated furniture, floral wallpaper, and an interior palette influenced by original Victorian-era paints dating back to 1820.
As with most restoration projects, working with an old building can prove challenging when trying to fit a new vision into a pre-existing space. One of the biggest challenges which Method Co encountered was when programming the open-kitchen concept for the restaurant, a huge vault was uncovered in the centre of our plans which was structural and could not be removed. The only solution was to incorporate the vault into the kitchen design, meaning that the hotel now has the most secure walk-in on the East Coast.
Daniel concluded: “We value preserving heritage in our work and that completely aligns with the remarkable job that The Buccini/Pollin Group, Inc. have done with their other projects in downtown Wilmington. They have been invested in these revitalization projects for almost 30 years and are very hands-on with their work. The entire process was very collaborative, they were included in everything, from big decisions like the ideation of the hotel’s name to granular ones like the clay tile used in the guest suite bathrooms.”
He added: “Without a question, The Quoin is a full-circle project highlighting the last ten years of leading branding and interiors with Method Co. and I am grateful. Pieces of this project have been familiar to me, I love designing spaces, commissioning furniture, developing playlists, but I have never had to think so deeply about the customer journey and providing a 24 hour experience- that has been unique. Today, The Quoin aims to establish its story to bring a new level of national distinction to Wilmington’s hospitality scene. It’s a love letter to Delaware.”
The Quoin is the second boutique hotel to open outside of Philadelphia for Method, the visionaries behind the beloved hospitality concepts, Wm. Mulherin’s Sons Restaurant & Hotel, HIROKI, Whyle, ROOST Apartment Hotel and The Pinch. With The Quoin, Method Co have crafted an end-to-end hospitality experience that leverages its storied urban location and lends itself to a country environment with a nature-inspired brand identity. The end result is luscious and intriguing.






