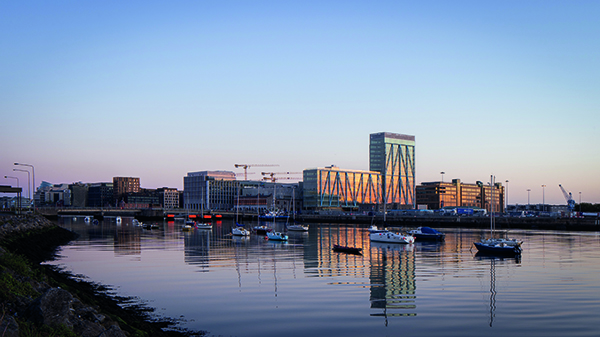
The EXO Building
The landmark EXO Building is the tallest commercial office building in Ireland. Winner of the 2022 Irish Building & Design Awards Engineering Project of the Year, the building features a distinctive and highly innovative external exo-skeleton which forms the main structure, leaving a column free floor plate at the perimeter and referencing the iconic blue gantries of the Dublin docklands.
As an iconic piece of contemporary commercial architecture and the tallest commercial building in Ireland, the building has already become a new urban marker in the developing Dublin docklands area. The EXO Building has been awarded LEED V3 Platinum certification, marking it as Europe’s first development to receive the certification prior to practical completion. LEED V3 Platinum certification is the highest level of certification by the U.S. Green Building Council for Building Design and Construction.
Completed by Shay Cleary Architects, the brief was to provide a large commercial office building on a prominent site in Dublin Docklands within the North Docks Strategic Development Zone (SDZ).
The site, a long narrow plot between the 3 Arena and East Wall Road is a strategic one in that it marks a boundary between the traditional city and the port and would also be delivering the final element in the formation of Point Square. The square is a significant new public space in the city which has been in incremental development for several years. It is addressed by the 3 Arena, a major concert venue, Point Village, which is a large Shopping Centre and Office Building complex, The Gibson Hotel and more recently at its western end by a Student Accommodation block and an Aparthotel.
The building takes the form of an elevated beam of accommodation which rises from eight storeys at its southern end addressing the Liffey Quays to seventeen storeys where it addresses Point Square. It is set back on its river frontage in deference to the fine three storey protected front building and flank of the original Point Depot. It therefore simultaneously responds to the context of the river front while also creating an urban marker for the new public space of Point Square.
This form is further manipulated to recognise the complexity of the square in use, by being raised seven meters above the ground thus allowing the public realm to flow freely beneath. The building therefore fulfils several formal and functional aims in that it is both an elevated highly sophisticated workspace ‘warehouse’, while simultaneously acting as a frequent gathering place, shelter, an underbelly, and a place of exchange and social interaction for very large numbers of people.
The language and aesthetic of the building arose primarily from the wish to embed the building in its context by referring to the iconography and expressed structural elements of the blue cranes and gantries, which are emblematic of the docklands. This constructivist approach sought to give the building a memorable individual identity appropriate to its context. Two mega trusses flank the building volume and provide the primary exoskeleton support for beams that traverse the width of the building. These trusses are supported on each side at just three positions, which are located at the midpoint of the elliptical mega columns. The glazed facade is a unitised panel system with projecting mullions which give it a strong rhythmic quality. It becomes a silver plane as backdrop to the blue trusses when viewed obliquely.
The building is 20m wide and 112m long. A typical floorplate is 18m wide and there are three cores serving the accommodation. Because of the linear plan configuration, there are spectacular panoramic views of the Port and the City from the office floorplates. The largest core is at the northern end serving the seventeen-storey element. At ground floor there is a glazed entrance foyer addressing Point Square. At the southern end a second core and entrance foyer looking towards the river serves that end of the building. A third core dedicated to escape and service elements is located at the midpoint of the plan.
This flexible arrangement allows for multiple tenancy and occupancy options which can be delivered dependant on market and tenancy requirements. The cores are rectangular at upper floors but become elliptical in form when they appear below the suspended soffit.
Essentially, the building is supported on three elliptical mega columns coincident with the three points of support of the main truss structures. The lower seven storey element has a communal landscaped roof garden as an amenity for the building’s occupants. At its northern end the building has a small linking basement which connects it to the existing multi-level basement of the abandoned Watchtower project to provide car and bike parking and end of trip facilities for the building occupants.
In summary the building provides a high-quality, unique working environment, completes and enhances Point Square, marks this major new public space within the wider city, and provides a new dynamic city gathering place for large numbers of people.
LEDVANCE
LEDVANCE were approached by J Vaughan Electrical Contractors Ltd (JVE) to supply lighting solutions for the Exo Building at Point Square, Dublin. LEDVANCE were in the position to offer the ideal solutions from its extensive portfolio of lighting and lighting control solutions to meet the design criteria.
Planning and delivery time frames were key to delivery and installation on this project and LEDVANCE managed this along with the JVE Project Management team to meet project time frames with the large volume of products and scheduled delivery dates required.
The Exo Building was another landmark European project for LEDVANCE to be involved in and provides another excellent project reference for LEDVANCE, highlighting the quality of products, services, and solutions LEDVANCE can provide for any lighting project.
LEDVANCE is one of the world leaders in lighting offering a broad variety of LED luminaires, advanced LED lamps, intelligent Smart Home and Smart Building Solutions Globally.
To find out more or to use LEDVANCE on your next project please contact LEDVANCE Project & Sales Manager Stevie Young via s.young@ledvance.com
Larkin Engineering
Larkin Engineering has been a leader in the steel fabrication and street furniture markets since 1986. Our durable street furniture range is designed and manufactured at our purpose built 20,000 sq. ft premises in Tuam, Co. Galway. Noel Larkin originally began repairing farm machinery for the farmers of Tuam. Initially when Noel entered the street furniture market, he started fabricating litter bins and he has grown the company to be the market leader in the street furniture market in Ireland with a vast range of robust well designed street furniture including bollards, bicycle shelters and outdoor seating.
We have completed projects for Trinity College, Dublin, Oisin House, The Royal College of Surgeons and the Technical University Dublin, Grangegorman to name but a few.
At The Exo Building we designed, manufactured, and installed the bike stair canopy to the underground parking, a bus/taxi shelter with recessed LED lighting, benches, litter bins and two-tier bike racks in the basement area.
We were delighted to be selected as the street furniture provider for Bennet Construction on this outstanding building in the capital city.
For more information, visit: http://www.larkin-eng.com/