
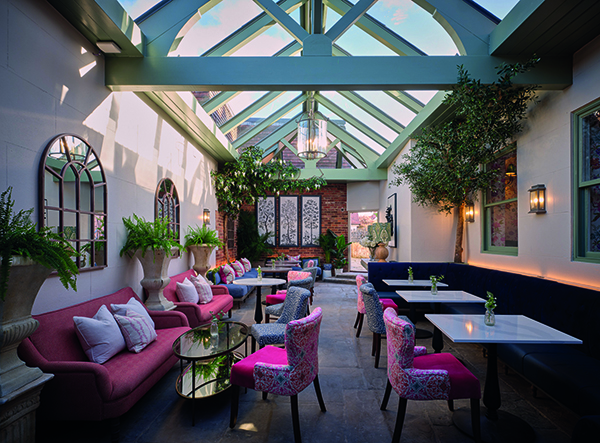

Stanwell House, Lymington
Enhanced historic character, chic styling and luxurious comfort are the keynotes of an impressive multi-million pound comprehensive refurbishment of the elegant Grade ll listed Stanwell House boutique hotel in Lymington, Hampshire.
Lead designers for the project, which is now heading smoothly towards completion, are Jojo Macnamara Interior Design, working with main contractors Charnic Interiors, who have been commended for their high standard of work.
Working with a Grade II listed building such as Stanwell House requires striking the right balance between creating a contemporary environment, whilst also being sympathetic to its character and history.
Much of the building’s previous interior was removed, taking it back to its original structure, whilst preserving and showcasing historic elements, allowing the stunning venue to realise its full potential.
Lance Bartlett, general manager/director of Stanwell House said: “When we purchased the hotel, it needed a lot of upgrading. We ran it for the first year and then decided to close for the refurbishment.
“We have retained the building’s traditional character, whilst providing contemporary comforts throughout, in a project that has been ongoing until January. Local trade is particularly important to us – and they love the hotel’s original character, so it was really important to preserve this.
The whole hotel is being transformed from top to bottom, inside and out – including the creation of new outdoor areas. This includes new additions such as the new bar and events space, the redesign, and in some cases, reconfiguration of all public spaces throughout, the redesign of all the bedrooms and the installation of brand-new bathrooms – as well as all-new building services.
The exterior of the building has also been refurbished and new external areas are being created within the beautiful gardens.
Jojo Macnamara said: “The design brief was to enhance the hotel’s classical Georgian elegance, whilst adding chic contemporary elements.”
An impressive and elegant brand-new reception area has been created within a space previously occupied by the bar, and features Lewis & Wood wallpaper, a new reception desk, new lighting, parquet flooring and finishes with a colour palette of soft greys, burgundy and creams.
A new bar space has been created within the hotel’s former bistro. Having also repurposed part of the kitchen to extend the area, the space has been completely reimagined and now seats up to 50 guests.
When visiting the refurbished bar, guests will be transported to a cosy and inviting space designed to mimic the look and feel of a classic wine cellar. The bar area will feature a palette of soft green tones, dark wood, brick walls and marble features, as well as retaining the log burner, which has always been a favourite spot on a cold winter’s day. Walls generally feature panelling and Barnaby Gates wallpaper, and there is also a snug area, a bespoke designed new bar, and a section with a ‘wine wall’ illuminated by feature lighting, with brick slip walling.
Jojo Macnamara said: “The orangery is a beautiful big space, and here we have created a real feast for the eyes with lots of planting and a relaxing atmosphere. We have completely replaced the glass apex ceiling, installed new lighting, a new bar, new fixed seating and high-level planting, whilst retaining the lovely original flagstone flooring. The colour palette comprises fun, bright finishes including greens, blues, whites, pinks and oranges.
“The dining room features Colefax & Fowler floral wallpaper in pink, purple, yellow, green and blue shades, complimented by antique mirrored glass on the walls, green leather and velvet seating and marble-topped tables, creating a beautiful, bright, chic space.”
Of the hotel’s original 29 bedrooms, two former bedroom suites have been converted into a stylish events space for conferences and private dining, and all of the remaining bedrooms have been completely refurbished with new decor, flooring, furniture, curtains, fixtures, fittings and lighting, as well as completely new bathrooms.
External works to the building include the heritage refurbishment of windows by a specialist company, as well as re-painting of the building in the original colours in keeping with the required guidelines. Original outdoor lighting has been refurbished and new lighting added.
Externally, new spaces are being created, including an outdoor bar and grill complete with planting and seating, as well as a courtyard dining area.
Jojo Macnamara commented: “Charnic Interiors are doing an amazing job – I can’t fault them. They are certainly experts in refurbishment and know how to take on this type of project. We are lucky to have such a great team on site. The Owners are also very happy – they really love how the project is turning out and have been very closely involved throughout.
“It has been a great project for me, and I feel that everything I have done previously has led me to this. It has been wonderful being involved in progressing the scheme to its final stages.”
Lance Bartlett concluded: “The project is currently on track and nearing completion. We are very pleased with the way it has turned out and very excited about re-opening. It was a huge investment and we had to make it work – which I am very confident we will. The contractors have done a very good job and I feel that the completed scheme will be a great addition to Lymington.”
Completion is expected in December 2022.
Ward Electrical Services Ltd
Formed in 1975 (incorporated in 1998), Ward Electrical Services Ltd has established itself with a vast knowledge and expertise in the electrical contracting industry. We offer a complete design, engineering, installation, and commissioning service for the full range of electrical elements within a building.
At Stanwell House we were appointed to carry out the electrical installation works alongside Charnic Interiors as part of the £3 million refurbishment of this Grade II listed building.
Our works comprised the full electrical mains infrastructure, lighting, small power, fire alarm and data and audio upgrade works, along with a new incoming supply to the site to cater for the new kitchen load. Working closely with the project team we also provided the electrical design development from the initial outline architectural layouts working within the parameters of the Grade II listed building consents and logistical challenges of the site.
Having worked with Charnic Interiors for over 40 years on several Marriott, Hilton, and Four Seasons projects, we pulled together our knowledge and expertise to enable this property to be sympathetically restored to a high specification. With our long-standing working relationship and the no-nonsense, ‘can-do’ attitude’ of all contractors involved, the project has come together extremely well.
For more information visit: https://www.wardelectrics.co.uk/
Quadriga
Founded in 1982, Quadriga are a leader in hospitality technology and specialise in supporting hotels with their communications and entertainment requirements. At Quadriga we pride ourselves in being a trusted technology provider to the hospitality industry with our mission being to maximise on-property value/guest satisfaction via accessible, relevant & reliable, integrated guest facing technologies, content, networks & services.
A significant project for Quadriga, at Stanwell House Hotel we acted as the project’s partner to develop and deliver the technology and communication solution the hotel required. We have been very fortunate to work from a ground level to deliver an end-to-end solution to support the hotels technology needs as well as an exceptional guest experience.
Looking forward, we are currently delivering the two Virgin properties in Scotland and have completed in the newly refurbished Royal Garden in Kensington. We have also completed projects with Hyatt this year.
For more information visit: https://www.quadriga.com/







