Orelle, Birmingham
A major new opening in Birmingham, Orelle comprises a modern French restaurant located on the 24th floor of 103 Colmore Row, plus a cocktail bar and all-day café located on the ground floor.
Orelle is the first venture in the Midlands for hospitality group, D&D London, joining its portfolio of more than 40 diverse restaurants, bars and a hotel in the UK, Paris, and New York.
Orelle’s interior, within a brand new 25 storey building, has been created by architects Doone Silver Kerr, now incorporated into Ryder Architecture. Quantity surveyors and project managers were PSE Associates, who successfully steered the project to completion on time and within budget, despite many interesting challenges. Interior fit out contractors were McCue.
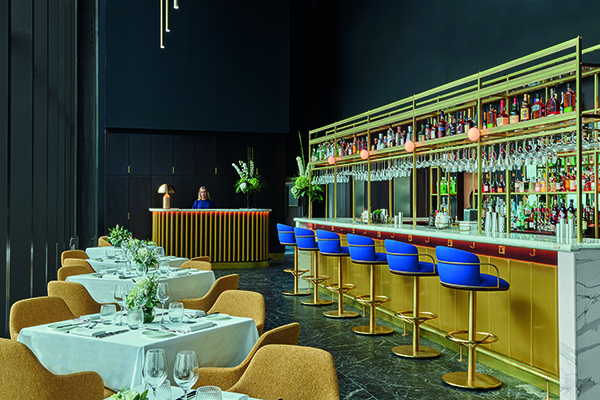
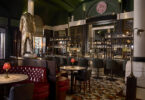
The interior design pays tribute to the site’s heritage as the former National Westminster House, whilst drawing influence from the nearby Jewellery Quarter. Features include the original cast aluminium banking hall doors, an abstract triangular pattern based on the NatWest identity, finely detailed golden metalwork, and richly veined marble floors.
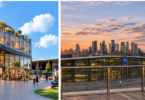
Located on the 24th floor, Orelle’s 3,767 sq. ft double-height restaurant is set against a backdrop of unrivalled, 360-degree panoramic views across the city and beyond, making it a unique addition to Birmingham’s food and drink scene.
The restaurant wall also showcases a hand-painted mural by local artist, Anita Roye, whose father worked in the Jewellery Quarter. This specific piece of work takes inspiration from an uncut gemstone and seeks to evoke the energy that Birmingham people bring to the city.
On the ground floor, Orelle’s 38-cover café and 28-cover outdoor terrace serves freshly prepared breakfasts, brunches, lunches, and afternoon tea. In the evening, the space evolves into a cocktail bar.
Orelle’s restaurant features a modern French menu served by a team led by executive chef, Chris Emery, who joined Orelle following positions at The Alice in Oxford and Jason Atherton’s Michelin-starred restaurants, Pollen Street Social in London, and The Clocktower in New York.
Offering a contemporary take on classic French recipes, Emery’s menu has been designed to showcase the best of British produce and celebrate the stories behind locally sourced ingredients. Dishes include blackberry cured ‘Truite’ for starter; ‘Porcelet’ suckling pig and ‘Citrouille’ tagliatelle for mains, and a venison, grouse, and chicken wellington ‘En Croute’ for sharing.
Alongside Emery’s menu is an extensive list of wines, spirits and more than 20 cocktails that have been created by Tiago Bastos.
Craig Burley, PSE Associates project manager for the Orelle development said: “As quantity surveyors and project managers for all D & D developments over several years, we have evolved an excellent working relationship with them and fully understand their requirements.”
The interiors for Orelle were initially in a shell and core state, and the fast track fit out works included the completion of all floor, wall and ceiling finishes, the installation of all mechanical and electrical services (including air conditioning, lighting and fire suppression systems), the installation of new bars on both the ground and 24th floors and the installation of a bespoke catering kitchen on the 23rd floor and installation of all interior finishes and furnishing and bespoke artwork.
Craig Burley commented: “Challenges of the project included the fact that as we were working in a brand-new shell building, there were several other floors being fitted out at the same time, with various contractors all vying for the use of just one goods lift and the loading bay being restricted to small 10 tonne vehicles. Also, the Commonwealth Games were held in the middle of the construction programme, and this added numerous issues with restrictions on delivery times and routes to the site.
“This was a very complex project to manage, and all the contractors did an excellent job of finishing the project on time and on budget.”