Mount Juliet Manor House
The historic Mount Juliet Manor House welcomes visitors back after a complete redesign of its basement area, into a luxury immersive guest experience.
The space is nominated for a prestigious Fit Out Award in the Fit Out Project of the Year – Hospitality (Hotel) category. The awards are Ireland’s premier event in design and construction and aim to celebrate excellence in the execution of world-class fit outs. The awards offer a great opportunity for companies from all over Ireland to come together, collaborate, and showcase their work.
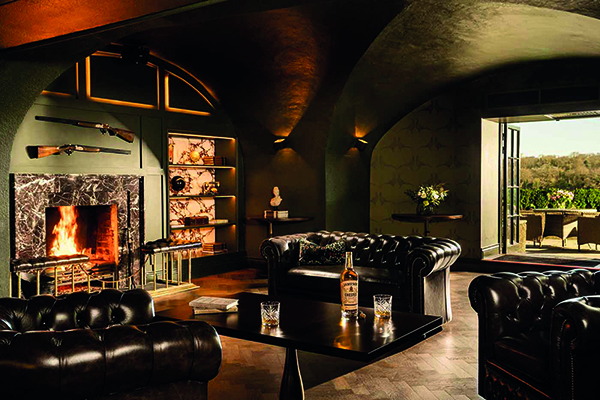
L’Estrange Designs undertook the project, which completed in January 2022, transforming the vaulted basement of the manor house into a space designed to be discovered and enjoyed by guests. The refurbished basement area is complete with a bar, enchanting private cinema room, a conference space and luxury bathrooms. Careful consideration has been taken over every aspect of the design to exude luxury and relaxation, even down to the women’s bathroom, where a custom blush tone marble make up counter sits, accompanied by velvet seating, creating a serene space for a moment of self-care.
While maintaining the structural boundaries of the vaults, the bar was redefined in situ, with a new luxury red marble bar counter-top, complemented by a custom designed red leather and marble panel bar front. Bespoke oak whiskey cabinets next to the bar form a focal point on the guest journey, drawing them through the hallway to the bar directly. The 1757 bar is named so in honour of the year that the house was built, referencing the history of the manor house in its foundations. L’Estrange Designs described the delicate balance between transforming the space and retaining the house’s historical features: “As the designers on this project, we wanted to closely reference the history and culture of the building, while also creating a unique and contemporary balance to exude a 5 star guest experience. Our goal was to maintain the spirit of the estate, while entirely re-imagining the full level of the Manor House.”
Throughout, a rich colour palette inspired by historic hues of deep burgundy, hunter green and elegant navy have been introduced, to bring warmth and heritage into the unique space. A key factor of the design was to highlight the beautiful architecture of the vaulted ceilings, with a focus on warm, atmospheric lighting implemented throughout. Functionality and usability were the starting points of design, with the layout of customer zones redefined by custom deep button back leather booth seats in earthy tones. The tactility of the space is further enhanced by tartan wool fabrics and aged brass detailing.
Rethinking the inner room of the basement was also a key aspect of the refurbishment project. Previously, this space served as a snooker room, but was not fulfilling the potential it had to offer. One of the early decisions on the project was to re-purpose this space, and to create a luxurious private cinema room for guests to enjoy. As a vaulted space, this was not an easy task, and many studies were undertaken to ensure when the floor was tiered and screen in place, every seat provided a 5 star view. This versatile space now offers experiences for families, for romantic date evenings, and even corporate presentations.