
Tuebingen District Court
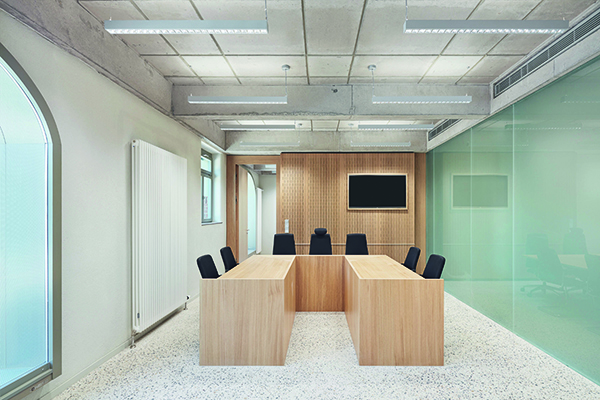
In Tuebingen, Dannien Roller Architekten have transformed a listed chamber building in the former Thiepval barracks into a modern, open and light district court. The 1907 state-owned chamber building was converted by Dannien Roller + Architekten in a balancing act between military construction and the modern requirements of a place of jurisdiction.
The building’s change of use provided an opportunity for Dannien Roller Architekten to showcase their versatility. As a result, the project was awarded a Design of the Year Architecture MasterPrize in the Restoration & Renovation category.
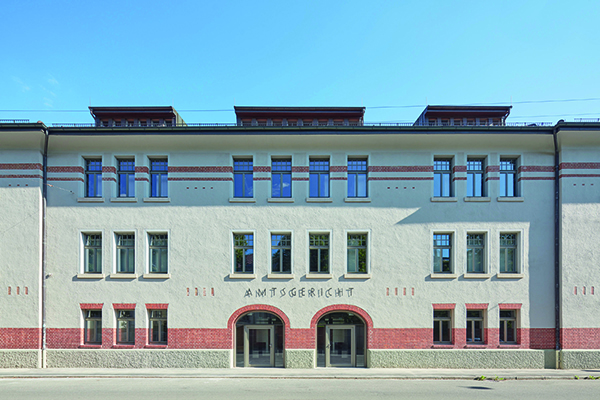
The former barracks building is located in Tübingen’s southern town within sight of the main railway station. Constructed in 1875, with stylistic features of Italian forts, the unusual architecture of the historic main building is particularly striking. In contrast, the warehouse building, which was erected in 1907, is much simpler. It is an unobtrusively ornamented brick building that stretches across the street between residential buildings. Since 1980, the entire barracks building complex has been used exclusively for civilian purposes; in 2017, as part of the notary reform, it was decided to convert the warehouse building into the new seat of the probate, guardianship and insolvency court.
For Dannien Roller, the fundamental question was how to transform a listed military building into an open place of civilian jurisdiction while at the same time preserving the structural character. As a sign of the new identity, the timelessly elegant Mahlau lettering “Amtsgericht” floats above the entrance which is comprised of two fully glazed historical archways. The building’s appearance is also characterized by the lightly rendered brick façades and horizontal clinker brick bands, which give the building, a simple yet high design quality. In order to respect the existing cubature of the building, the vestibule is placed inside as a wood and glass construction. The adjoining spacious foyer, designed with benches, mediates as a central space between the two meeting rooms and training areas. The two existing staircases lead to the upper floors with the judges’ and staff members’ workrooms along the façades, preserving the existing spatial structure.
One major challenge on the project was deciding how to overcome the considerable damage that the building had suffered due to its previous uses. The building originally served as a vehicle and ammunition depot, and after the Second World War it was also used as temporary accommodation for refugees. Due to this use as a vehicle hall, the fabric of the building was severely damaged, which made it necessary to replace the ceiling above the ground floor with extensive support measures. At one time the building was also used as a laundry; the fumes from this process caused the concrete to become porous, weakening part of the inner load-bearing structure. As the fumes attacked the reinforcing steel underneath, the building lost its load-bearing capacity, therefore this had to be replaced in order to be safe.
With this monument-sensitive conversion, Dannien Roller Architekten have adapted an important building of architectural history to a new use in an exemplary manner highlighting the potential of existing building fabric in terms of sustainability and resource conservation.
LTS
With 220+ employees, the luminaire manufacturer LTS, based in Tettnang in Germany, is an internationally valued partner of well-known customers, architects, and planners. LTS offers products for superior architectural and retail lighting as well as lighting technology for hospitality and offices. Since 2010, LTS Licht & Leuchten GmbH has been a member of the Swedish Fagerhult Group, making it the third largest luminaire manufacturer in Europe.
At the renovation and reconstruction of the Tuebingen District, LTS was responsible for the delivery of the linear lights, with its luminaires called Lichtkanal. With its stylishly stripped-down design language, the light line accentuates the perception of the architecture. It fits subtly into the building structures or deliberately stages each of them according to their chosen arrangement. The individuality of interior design can be expressed to the maximum with Lichtkanal. By individually configuring the Lichtkanal, construction conditions are observed, and requirements are fulfilled in terms of the lighting situation, features, and controls.
We are very proud to be part of this project, because we can show a range of our flexible lighting solutions especially our Lichtkanal, which we design and produce in our factory in Southern Germany. We demonstrate how innovative illumination concepts can be successfully combined with current trends and new findings, while always taking into consideration individual requirements and design aspects.