South at the K Club
Five star resort the K-Club welcomes guests into its newly renovated restaurant and bar, ‘South’. L’Estrange Designs’ have transformed The K Club’s restaurant and bar into a bold, beautiful and energetic space, which has been shortlisted for a 2022 Fit-Out Award. The brief was to create an environment that is relaxed, accessible and comfortable for residents and members of the K Club, as well as the local community. The space also needed to allow for a seamless transition from day and at night. The design also needed to address the various requirements of the space for golf club members, therefore adaptability and flexibility within the interconnecting spaces was as a key aspect of the brief.
One of the key challenges of the project was discovering how to connect the original restaurant and ‘Club Bar’ in design whilst still being able to provide multiple experiences within the spaces. These areas needed to become a seamless offering on The K Club estate but were physically broken up by the main stairwell in the golf club. This was overcome by addressing the customer flow and rooting the entrance with a host stand, combining the formerly separated bar and restaurant into one cohesive zone. This language connects materiality and style, whilst playing with the dynamics of the colour palette, finishes, furnishings and lighting to differentiate the space’s usage and keeping the bar’s atmosphere relaxed yet buzzing.
South also offers guests spectacular views of the golf club. The elevation of the premises allows for sweeping aspects over the grounds. Previously this scenery was obstructed by an intrusive balustrade, with little interaction between the venue and the location, resulting in and under usage of the space. The redesign really takes inspiration from the beautiful grounds in which the venue is situated. To maximise this, the existing terrace spaces have been transformed into flexible indoor/outdoor dining areas with the addition of a smart glazing system. These windows act as a clear balustrade in warmer conditions, and as full glazing in the colder months. The terraces are remodelled and insulated to suit the unpredictable Irish climate, and additional heating has been added for maximum comfort. Graphic eye-catching tiles, warm lighting and tactile furnishings have been added in an inspiring a palette of earthy timbers; rich olive green, warm mustards, muted reds and a bright but calming taupe give the space a whole new guest experience.
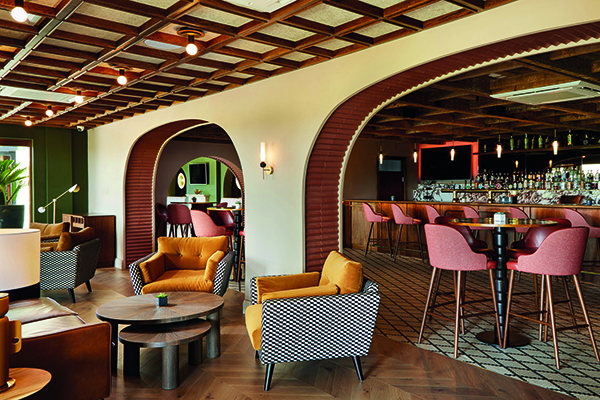
South’s custom arched doors and windows are designed and crafted in oak, enhancing the existing architectural features and connecting the spaces with mindful detailing. The customer experience of South is a fully immersive and tactile one, with all surfaces intended to embrace guests with a welcoming and energetic spirit. In the main restaurant, guests are met by an earthy bright space, with a neutral light taupe bouncing daylight into the space and highlighting the texture of feature Clayworks wall. Rich leathers and eye catching geometric fabrics add tactility, while table tops in beautiful black and mustard marble create a luxurious touch point for guests dining in the space. Underfoot, a warm mid-tone chevron floor breaks to allow a feature strip of marble tile incorporated under the seating, while overhead, a unique ceiling of timber and painted paneling dividers spans and connects the full restaurant space. The restaurant area is further enhanced with a feature bronze mirror wall, which bounces a warm glow into the room and showcases the striking black and white tiles and brass sheeting.
Functionality was of huge importance to South’s design, with custom made service stations throughout including an impressive wine display unit, designed not only to highlight the offering of the venue, but also to add ample storage and service requirements. The bar area focuses on the darker aspects of the venue’s colour palette, by bringing the rich olives onto the walls and using the muted reds and warm mustards in upholstery. A sense fun is embraced through strong graphic patterns across armchairs, stools, and the new custom mosaic floor. The space adapts to customer usage, with a balance of high sociable stool seating, and low, soft armchairs to sink into. Lighting brings warmth to the space, alongside the reclaimed wood ceiling in the main bar zone. Customers can now enjoy the hotel’s food offering in a space which oozes relaxed luxury.