
The Cut & Craft Leeds
Having previously worked with the owners of The Cut & Craft on multiple sites for their Italian restaurant brand, Studio Two Interiors were appointed as the designers on their most recent acquisition in the iconic grade II listed building, Victoria Quarter Leeds. The Cut & Craft have brought their signature flat iron steak and craft beer experience to the city centre, allowing them to make their mark on Leeds’s casual premium dining scene, welcoming all demographics with their accessible menu and all day offering.
The former Jigsaw and Ben Sherman retail units in the Victoria Quarter were combined, enabling the venue to gain a multiuse restaurant and dining space with two standalone bars, a high impact meet & greet area and their distinctive open theatre kitchen. Although the space has undergone a £1.3M transformation, the iconic grade II listed building remains in all its glory; where original features throughout the space have been retained and celebrated through carefully crafted joinery and dramatic lighting design. Working alongside Mistry Lighting, the scheme integrates a range decorative fittings and architectural illumination to ensure the space is dynamic, impactful and pays homage to the original detailing and character of the building.
Determined to celebrate the history of the site, the design features an underlying concept around The Titanic. Curated from a story of a musician, Wallace Hartley, who was invited to play as ‘band master’ on the ship and was linked back the site’s previous ‘Collinson’s Café in the early 1900’s as part of their regular string quartet.
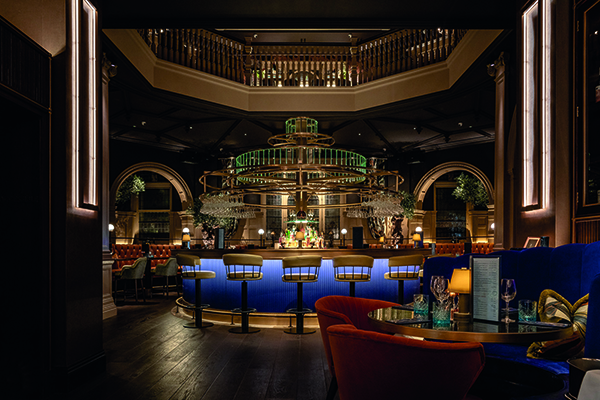
With that concept, the design features oceanic hues, glistening water-like metallics, crafted timbers and an abeyance of inviting textures. The space planning is representative of ship-like tiers all surrounding the engine of the space; the bar. A central, circular bar has been designed to sit under the historic glass dome, where guests can encompass the atmosphere as well as appreciate the astounding history to the site. The first-floor level is home to the champagne bar, which was designed to represent ‘the pearl of the ocean’. Using back-lit onyx worktops and mother of pearl wallpapers to the front, the standalone bar glows throughout the space and is a show-stopping feature for VIP guests to enjoy. The restrooms have embodied an ‘under the sea’ concept, with the use of impactful, concept-driven wallpapers, reflective ceiling finishes and intimate mood lighting.
PREMIER HOSPITALITY spoke with Studio Two Interiors’ who said: “Working with the clients established branding, we were keen to enhance The Cut & Craft identity throughout the space whilst designing to our carefully curated concept. This is seen through the use of the colour blue, we experimented with several shades before collating an array of tones that were strong, striking, welcoming yet regal. We used the colour to embellish key areas of the space such as the reception, booth seating and the unmissable bar. We ensured the blue was standalone and paired with sympathetic more muted hues, creating a crucial sense of harmony.”
Studio Two Interiors worked closely with all trades throughout the process and delivery of the project to ensure that the final result was impactful, atmospheric and on brief. Their hands on approach meant that they faced the project with acute attention to detail. The team altered fabric colour and scale, steered the design of bespoke light fittings, and engineered the thinking for bespoke artwork, resulting in an in environment lavished in detail with every element considered.
The result is a casually elegant yet opulent space which can easily transition from day to night.