
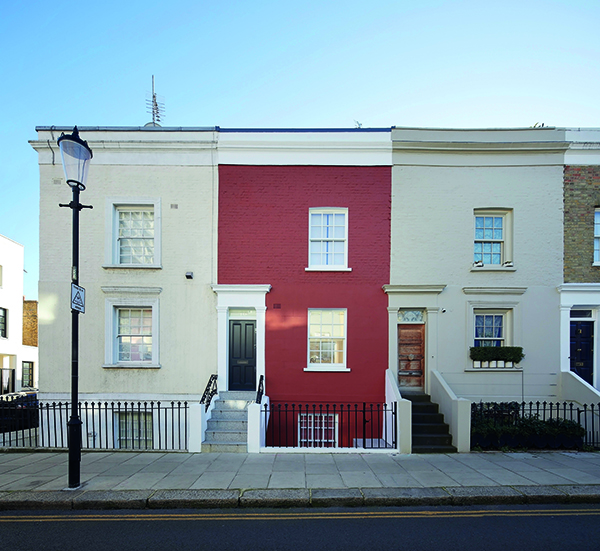

16 Uxbridge Street
Winner of a House Interior award at the 2022 Architecture Masterprize, 16 Uxbridge Street re-models a 107 sqm GIA three storey terraced house in Notting Hill. The client, a couple who are bibliophiles, have lived in the house for 20 years. Alan Power Architects converted the house for the couple when they first bought it, but they decided to re-model it to reflect their changed requirements, with the benefit of the familiarity of twenty years habitation, knowing which areas of the house worked, and which didn’t.
As part of the new design, the primary architectural arrangement was maintained but much enhanced. Over the years, the client had developed their passion for collecting books, accumulating more than six thousand books, including rare first editions. They therefore wanted space to store the books, using a discrete system of cupboards on all three levels, with high quality bespoke joinery: a vertical library was created up through all three floors along the west side party wall.
The accommodation was simplified to one bedroom, a shower room, and a guest toilet, replacing two bedrooms and two wet rooms, allowing the lower ground floor to be opened up, incorporating sufficient space at the rear for some living and working below a new rooflight. The first floor remained as a living space, benefitting from the light at the top of the house. The raised ground floor – the entrance level – remained as a kitchen and dining area. The kitchen is contained within a monolithic island unit, measuring 1m x 4m. This giant piece of furniture houses all the kitchen appliances and equipment and offers one continuous worktop that can be accessed from three sides. A structural glass staircase, using much improved glass technology, replaces the earlier glass staircase. All glass is low iron, and therefore highly transparent, creating a staircase that dematerialises within the space, its ethereal presence reflecting and deflecting the sunlight from the enlarged window on the south side of the house. A new rooflight was installed in alignment with the staircase, running front to back along the east party wall to replace the existing rooflight. The use of glass for the staircase below the rooflight was in part to allow natural light to penetrate into the lower ground floor, as with the previous iteration of the design.
The pale hues selected for the joinery, terrazzo, and timber flooring establish a subtle relationship throughout the interior. The palette unifies the interior and provides an experientially seamless movement through the building. The joinery is all quarter cut maple veneer on mdf (for the doors) and ply (for the carcasses), finished in white oil. The ground and first floors are clad in Douglas Fir floorboards, each 300mm wide by 35mm thick, finished in-situ in Lye White Soap. Each board runs the entire length of the house, being approximately 7.4m long.
Terrazzo, with a resin base was used throughout the lower ground floor, to the stairs down from the ground floor, and to line the walls of the new shower room. It was also used for the kitchen worktop and table, and for the customized hand basin in the bathroom. The terrazzo mix was specifically created to complement the maple veneers of the joinery,
The mix also contains bits of Russo marble, selected to refer to the red oxide finish of the exposed structural steels. The terrazzo to the kitchen worktop incorporates much larger bits of Russo marble, addressing the scale of the kitchen island itself.
The sustainability strategy improves the thermal performance of the building and makes the fabric more airtight. The front and rear external walls and party walls are insulated. The new sash windows are double glazed and incorporate seals between the sashes and the box frame. All the modern glazing comprises low iron glass with solar control coating on the outer layer. The house achieved a ‘B’ rating for the EPC.






