
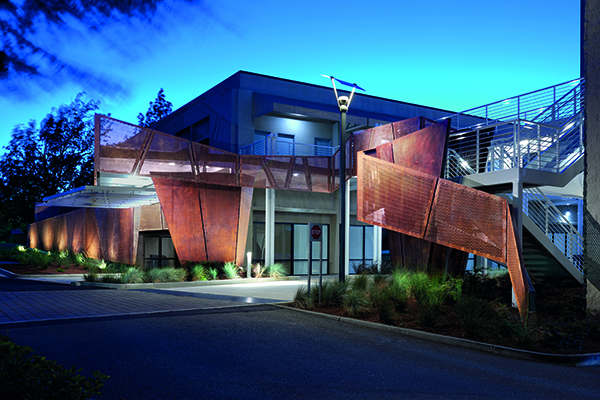

The Corten Ribbon
Form4 Architecture was responsible for the architectural renovation and interiors of a community building that is part of a 50-year-old commercial office complex in Walnut Creek, CA. Form4 designed an outdoor social area with a signature structural installation, as well as a café, five new conference rooms, a reception lounge/collaboration area, bike lockers/public restroom, and a shower/locker facility on the ground floor within the community building.
Form4 Architecture’s mission to modernize and reinvigorate a 50-year-old commercial office building in Walnut Creek, CA, was to maximize the building’s potential to be a bustling community space with a visually appealing social courtyard. To create a memorable entrance and a sense of enclosure, the team designed and engineered a sculptural gateway titled “The Ribbon.” Made from perforated Corten steel, this installation extends from the community building to the adjacent parking garage. Angular shards reminiscent of The Ribbon’s design concept echo throughout the floorplan and project—from outdoor seating and shade structures to indoor ceiling coves, and angled walls.
Built in the 1970s, the two-storey, 24,000 sq. ft office building is part of a complex comprising five detached office buildings and a central parking structure. Although the original office building was modularly efficient and technologically competent, the building lacked a feeling of community at a fundamental level. Following the client’s directive to establish a sense of vibrancy to the otherwise standard corporate park, the design team fashioned trapezoidal forms of Corten steel into The Ribbon. The installation required the engineering team to develop a complex hanging system to make the structure’s placement possible. Through a balanced mix of light and heavy sections, solid Corten steel panels supplement perforated panels to create a floating effect. Structurally, the perforations minimize weight and allow for wind passage.
Working with the existing conditions, the design team refreshed and streamlined out-of-date features such as the community building’s paint and guardrails. To make room for ADA-compliant parking, Form4 relocated a white metal staircase from the community building to the parking structure. Next to the staircase, a metal bridge connects the two buildings, allowing visitors to move between structures and acting as an archway hidden behind The Ribbon. The flexible linear courtyard serves as the social heart of the community and was furnished with movable and permanent seating. Benches and six freestanding shades emulate The Ribbon’s geometric forms and enables active social engagement at different times of the day and evening. Trees planted along the perimeter of the parking structure are expected to grow above the garage’s height and will establish a complete sense of enclosure within the social courtyard.
For the ground floor of the community building, Form4 designed a reception lounge and collaboration area, central to five conference rooms of different sizes. These rooms are open to all tenants and can host a variety of groups and occasions. Angular, nonlinear corridors and cove ceiling lighting run throughout the ground floor and reference The Ribbon’s design concept. To accommodate diverse complex occupants with varying needs, Form4 incorporated amenities such as a bike storage zone and showers for cycling commuters or those who desire. A café with abundant indoor seating provides a social space for employees to rest and refuel.
Following its completion, the Corten Ribbon has been awarded a 2022 American Architecture Award.
John Marx, AIA, Chief Artistic Officer of Form4 Architecture said: “We’re honoured to receive a 2022 American Architecture Award from The Chicago Athenaeum, The European Centre for Architecture Art Design and Urban Studies, and Metropolitan Arts Press. The Corten Ribbon project offered an exciting opportunity to re-invigorate a 1970s’ office park with lyrical design, creating an inspiring sense of place. This American Architecture Award brings Form4’s total count to 210 since our inception in 1998.”






