


Centerbrook Architects and Planners
Founded in 1975, Centerbrook Architects and Planners is a community of creative problem solvers working together to advance place making and the craft of building. Four of Centerbrook’s recent projects, the Gardner Theatre at Lancaster Country Day School, the renovation and expansion of 60 Main at Miss Porter’s School, and concept designs for a mixed-use waterfront development in Greenwich, Connecticut and a boutique hotel and events center in New Haven, Connecticut were recognized by the Chicago Athenaeum with a 2022 American Architecture Award. Premier Construction Magazine decided to look at them in a bit more detail.
Gardner Theatre, Lancaster Country Day School
The Lancaster Country Day School’s new Gardner Theater was long sought as a venue to host performances and assemblies for the school and surrounding community.Gardner Theater is advanced, with 580 seats, an orchestra pit, state-of-the-art lighting and acoustics, and fly space. With a full-sized stage and professional theater fittings, the $13 million facility hosts the school’s musical and theatrical performances, graduation, and lectures. Its sophisticated and flexible acoustics are designed to support a full range of shows, from the spoken word to Lancaster’s symphony orchestra.
Technical elements, like overhead catwalks that are railed and accessed from staircases, are designed to be safe so that students can participate in all elements of theatrical production, from lighting to scenery at a professional level. This hands-on experience is invaluable preparation for college theater programs.
The theater walls are finished in white oak panel bands that angle in and out of plane to amplify acoustics and hide indirect lighting. The exterior of the building follows the school’s tradition of white walls with horizontal banding.
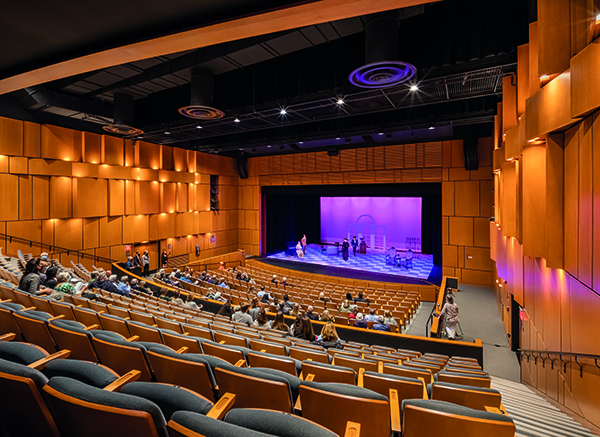
Project: Lancaster Country Day School
Architect: Centerbrook
Location: Lancaster, PA.
60 Main, Miss Porter’s School
The iconic entry building at Miss Porter’s School, 60 Main, is beloved by generations of alumnae and the surrounding community. While it needed renewal to better serve modern-day life, Centerbrook took great pains to preserve and enhance the historic character of the esteemed all-girls preparatory school’s original home.
This renewal project relocates a historic staircase in the original building to widen the corridor from the main entrance to the dining hall. The dining hall was expanded by 40 percent to seat 400, which enables sit-down dinners for the entire school. The west end is clad with floor-to-ceiling glass for an expansive view of surrounding hills and a ceremonial central campus lawn. Shutter-like louvers shade the setting sun while still providing indirect light.
As part of the project, Duratherm Windows provided exterior windows and window walls for the replacement of existing units and installation of new in building additions. They also provided interior sliding/folding openings to delineate space withing the dining area. Keith Birden from Duratherm commented: “Centerbrook – and Mark Simon, Principal at Centerbrook in particular – have been long time clients and supporters of Duratherm. It is gratifying to continue to be one of their primary sources of fenestration for wood window projects. Even with the inevitable delays that occurred, being that this project was done during the height of the Covid epidemic, Mark and his team at were gracious and supportive of our efforts to keep things on track. That meant a lot.”
Lounge chairs there offer a daylight-permeated hangout when the floor space isn’t required for full capacity dining. Original iron chandeliers and new column recesses were fitted with LED bulbs for energy conservation.
The existing kitchen and servery additions were removed and rebuilt, expanding the kitchen by 30 percent. The servery was doubled in size with a new exhibition-style design to improve flow during busy mealtimes.
The building’s expansion also includes a new lower lounge and covered colonnade with stunning western views like the dining hall above. The lounge doubles as an art gallery and generous lobby for the community coming from across central campus. Its benches and stools were constructed from a cherished tree that was removed to make way for the addition.
Greenwich Waterfront Development (unbuilt)
The Town of Greenwich, Connecticut requested a redevelopment plan and proposal for a 2.8-acre, 447-car municipal parking lot that occupies the harborfront section of its “lower downtown” commercial district.
In order to invigorate the waterfront and integrate it into the successful commercial life of Greenwich Avenue, Centerbrook felt it was imperative that the plan encompass a much larger portion of the Town’s southern commercial district than just the municipal parking lot. Centerbrook’s efforts resulted in an amplified plan that creates Greenwich Harbor Park, an elevated park and esplanade that extends eastward to encompass the Bruce Museum and westward to connect with a reimagined Roger Sherman Baldwin Park, linking the two into a continuous, public, waterfront parkland. The development also includes condominiums, below market rate apartments, retail shops and restaurants, and a conference center/business retreat that line the new park’s northern border.
Additionally, the plan was further expanded to include the nearby Horseneck Lane parking lot with a new office and parking garage development. This would provide much needed additional parking downtown and generate additional revenue that would allow the developer to pay for the proposed new public park and waterfront esplanade, a renewal of the Greenwich Teen Center, the creation of a new outdoor amphitheater in the park, and a reinvigorated harbor front wharf with a new events pavilion. A monumental, cascading stairway, with gardens, places to sit, and sculptures, extends the pedestrian vitality of Greenwich Avenue southward to the waterfront parkland and cultural offerings of Greenwich Harbor Park.
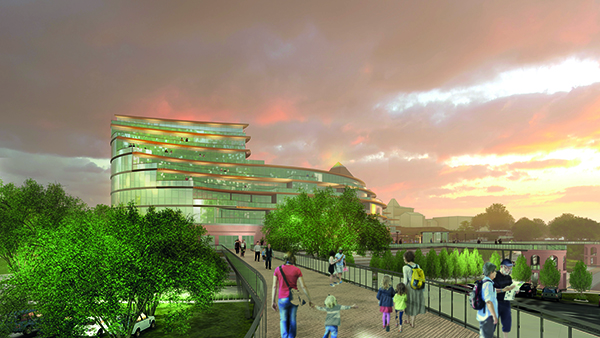
Greenwich Waterfront Development
W2 House (unbuilt)
Centerbrook envisioned a full-service boutique hotel on a downtown Church Street site with views to the New Haven Green. Its neighbor, a Beaux Arts-style courthouse, would serve as a dramatic backdrop for a new rooftop terrace perched atop a renovated 1930’s-era bank. Visitors would pass through the bank’s restored lobby and ascend a grand staircase leading to a ballroom overlooking the terrace.
A new glass tower would rise above the bank, in subtle juxtaposition to it. The facility’s 87,000-square-feet would house rehearsal rooms, recording studios, and support spaces for musicians, dining venues, a health club, 30 guest rooms, 27 condominiums, and back-of-house support spaces.






