
END.
Taking luxury and style to a new level, a stunning new 14,000sq ft flagship store awash with marble and breathtaking features has recently been unveiled by luxury fashion retailer END. in St Mary’s Gate, Manchester.
As one of the world’s leading menswear and womenswear digital fashion retailers, the opening of a new END. bricks and mortar store demonstrates the undoubtable value in creating unforgettable customer experiences and highlights their continued commitment to strengthening their relationships with their customers through a strong physical retail presence.
Combining END.’s sleek modern design with cutting edge architectural accents that pay homage to the city’s connection to cotton and textiles, END Manchester is an ambitious step for the retailer, who worked with long time collaborators Brinkworth to create the design for the new store. The interior design concept remains true to that of END.’s Newcastle upon Tyne, London, and Glasgow stores.
Previously occupied by a stationery retailer, the premises have changed beyond recognition following the extensive multi-million-pound refurbishment and re-design with impressive triple-height ceilings and a stylish palette including expanses of marble, concrete, stainless steel, glass, mirrors and maple.
Sonny Cant, director of Brinkworth Design commented: “We have worked with END. for a number of years and previously designed their Glasgow, London and Newcastle stores, as well as working on their big new international project which will open next year.
“Like the other stores, the Manchester premises provide the ideal premium luxury environment and gallery-like space suitable for showcasing the client’s high-end brands. The Manchester store is within an amazing building with a beautiful facade, large windows and lovely concrete and steelwork within. Our brief included the need to create an impactful space which allowed for easy circulation.”
He added that initially the interior was in need of some renovation, including the removal of a visually ‘unsympathetic’ mezzanine level, which created a convoluted journey from the front door to the first floor, and also made for very low ceiling heights beneath.
The main focus of the re-design was to create easy circulation up to the first floor, as well as to maximise the ceiling height. The mezzanine was therefore stripped out and replaced by a scenic glazed elevator wrapped in a wide bespoke marble staircase, which features a giant marble totem going all the way up to the balustrade on the first floor. This spectacular centrepiece of the design is flooded with light from an immense sunroof, further enhancing its impact.
Sonny Cant said: “Other notable features include the rear wall of the ground floor, finished in panelised stainless steel, and a large marble raft in the centre of the space connecting to the staircase and sweeping right across the floor and up the wall where the cash desk is located.
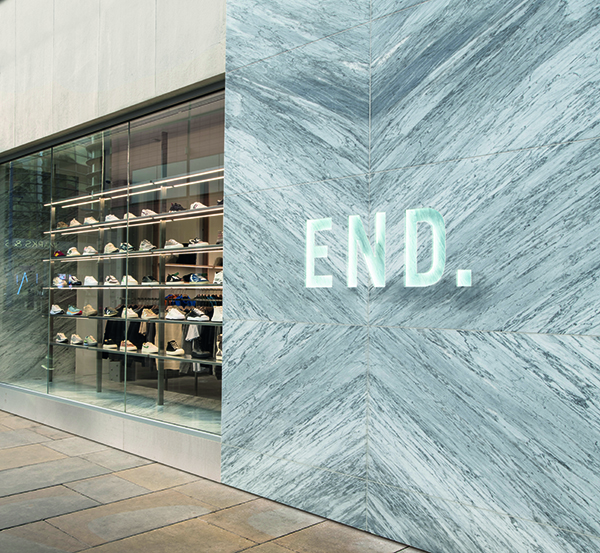
“A further striking feature is an imposing external bespoke Italian Bookmatch marble totem next to the entrance door, which rises to the second floor and incorporates an illuminated ‘END.’ shop sign.”
Spread across two levels, the ground floor now hosts END.’s comprehensive selection of contemporary menswear brands, together with a carefully curated offering of cult Japanese labels and an extensive lifestyle area, alongside a dedicated wellbeing space filled with skincare products, fragrances and cosmetics.
On the first floor, exhibiting their holistic approach to modern fashion, END. delivers a wide array of luxury fashion, luxury streetwear and skate brands, as well as a dedicated launch zone perfected to champion product and celebrate END.’s industry leading campaigns.
Main challenges of the project included restrictions in travelling to the site imposed by Covid, as well as mechanical issues such as getting all of the services to work efficiently within the space.
The whole project took just over 6 months to complete.
Sonny Cant concluded: “With END. Manchester, you can see that the company has made a significant investment in a very high-quality store and that they are there for the long-haul. Feedback from the project has been really good, with the venue already becoming a key destination attracting heavy customer footfall.”

Shoplight
Shoplight specialise in retail lighting, dedicated to creating innovative retail spaces to ensure the long-term future for bricks and mortar retail. Our clients include LEGO, Skechers, GAIL’s Bakery, Mountain Warehouse, Itsu, H. Samuel, Hotel Chocolat and many more.
In operation since 2014 we pride ourselves on the quality of our client relationships and on being the only B-Corp certified retail lighting company in the UK. We build long-term working relationships with our customers by providing the highest level of care and service. As a B-Corp we are proud to have joined a group of purpose driven businesses that commit to the highest standards of performance, transparency, and accountability.
It’s an honour to support END in their progressive goal to merge digital and physical retail. Shops connect customers with brands they love in a very tangible way, and we love that END are augmenting their online brand with vast physical flagship stores. Triple-height ceilings. Marble. Concrete. Stainless steel. Glass. It’s fantastic that this monolithic landscape was complemented by bold bright lighting designed and supplied by Shoplight.
A key aspect of this project was upholding END’s design standards. We created a lighting solution that breathed life into the imposing physical structure of the retail space and helps to showcase the high-end brands within it. Working closely with retail designers Brinkworth, and interior fit-out specialists AD Baker, we provided lighting design, supply and focusing.
For more information, visit: https://shoplight.lighting/