
Jack Davison Bespoke
Bringing the flair of Mayfair to The City, the stunning new premises of Jack Davison Bespoke tailors have opened with a flourish, sporting an elegant ambience combining high-end tradition with stylish contemporary elements.
Located in Bow Lane in the heart of the City of London, the new premises are a dream come true for business owners Jack Stammers and Will Davison, who met and became friends while training at Thom Sweeney in Mayfair where, between them, the pair chalked up over 22 years of experience in tailoring.
While learning the trade and honing their individual skill sets, the duo noticed a lack of appropriate tailoring sartorial solutions in the City of London, an area full of style-conscious professionals.
The business, born out of a shared ambition to bring the flair of Mayfair to the City and now in its fourth year, has been dressing stylish suit-seekers ever since, from financiers to creatives to the fashion elite, before deciding to take the next step with a re-location to Bow Lane.
The new interior was designed by Studio Terry in collaboration with Mark Brown Studio. Michael Morgan, head of design at Studio Terry commented: “We became involved in the project through recommendation by a mutual contact Mark Brown and were invited to carry out the design.”
The design brief was built around combining a high-end traditional look with contemporary elements.
The premises had previously been occupied by a clothing retailer, but had closed and remained empty for some time, and the design for the new interior was actually completed ahead of the client signing the lease.
Initially the interior was quite drab with magnolia walls, an unattractive timber floor and poor lighting. There was a basement level which had previously been used for storage and had suffered from damp, which was rectified.
Michael Morgan commented: “Unfortunately the space as we found it was stripped of a lot of character, so we endeavoured to regain this by adding a multitude of elements. We aimed to restore a strong sense of tradition and re-install some character into the space.”
The stylish new interior was transformed with new herringbone flooring, and the walls, skirtings and basement level were painted in a smart heritage navy blue.
The ground floor is geared towards off the shelf merchandise, whilst the basement is devoted to the high-end bespoke tailoring side of the business.
Artwork, including vintage advertising, photos, and posters, and well as specially commissioned tailoring-related drawings and sketches has been added on the walls of the ground floor, creating an atmospheric look representing the image that the client wanted to project.
Michael Morgan added: “As the ground floor is the main retail space, this is populated with racks to display off-the-shelf merchandise, and combined with specially designed reclaimed timber scaffold display shelving adding a contemporary twist. This is beautifully contrasted with ‘heritage’ style cabinetry, including an elegant antique haberdashery unit.”
A marble topped table and seating was added in order to give the shop owners and clients somewhere to sit. American Shell louvred shutters provide a smart backdrop for the window display area, adding an extra touch of style, as well as affording some privacy for the business’s mostly high-end clients inside.
The basement, dedicated to bespoke and made-to-measure consultations and appointments, incorporates two ‘VIP’ style changing rooms, a small coffee area where clients can sit and discuss their requirements, and a stunning vintage cabinet to add an atmospheric touch.
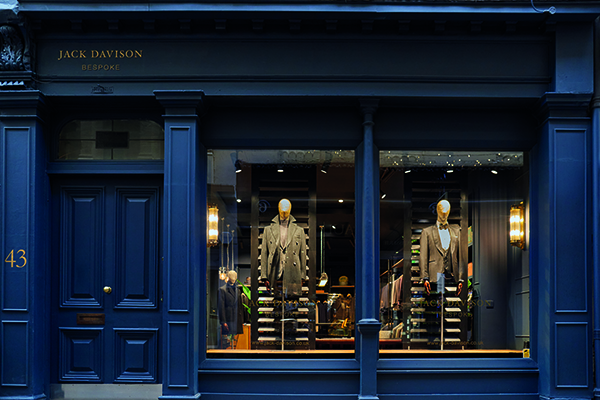
Regarding the exterior facade of the shop, Michael Morgan commented: “The classic shopfronts of Bow Lane are a feature in themselves, and we wanted to respect this heritage and keep the frontage as minimal and clean as possible, whilst adding traditional touches.”
The frontage was therefore refurbished to present a smart new look in keeping with the historic locale, and was re-painted in classic in navy blue, complemented by gold leaf lettering on the window and hand painted gold lettering above the door. The existing hanging sign was also refurbished and re-hung slightly lower to add an extra distinctive touch.
Michael Morgan added: “The biggest challenge was time constraints, but as interior designers this is certainly something we are accustomed to! Fortunately, we didn’t hit too many major snags along the way.
“This was a really interesting project to work on, the team did a good job, the project ran smoothly, and the client is delighted to have realised a dream that they have had for some time.”
According to the clients themselves: “We’re incredibly excited with our relocation to a bigger and better home. We’re in good company on this sartorial street in the heart of the city, conveniently nestled between St. Paul’s and Bank.
“Our new atelier, with its two floors and an area dedicated to bespoke and made-to-measure consultations and appointments, as well as a shop floor housing our ready-to-wear collection, means that we are now able to offer everything a well-dressed gent might ever possibly need.”