
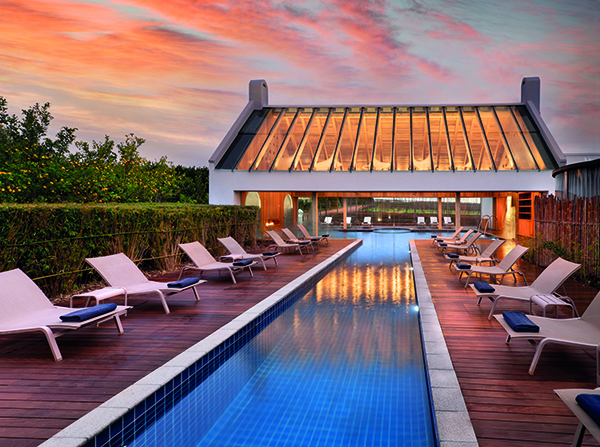

The Hot Spa at Hotel Babylonstoren, South Africa
A beautiful brand-new communal space where guests can relax before or after treatments, the new Hot Spa at Babylonstoren is a truly amazing space within this spectacular destination in the Franschhoek wine valley, in Simondium, South Africa.
Set at the foot of Simonsberg, Babylonstoren is one of the oldest Cape Dutch farms. It has a fruit and vegetable garden of beauty and diversity, unique accommodation in holiday houses, cottages and luxury suites in the Farm House Hotel, and fine food and wine – all designed to evoke a luxurious sense of wellbeing.
As with everything on this working farm, the Hot Spa, designed by TV3 Architects and constructed by main contractors JDV Construction, is themed on simple yet sophisticated functionality. It was specially designed to blend tastefully with the modest white gabled Cape Dutch buildings on the farm.
Edwin Swanepoel of TV3 Architects said: “After completing quite a few projects successfully at Babylonstoren, including a wine tasting facility, we were approached by the current owners to assist them with the spa extension. The extension is located next to the venue’s existing spa and Garden Cottages. A few cottages and some parts of the spa were occupied for the duration of the project, which made the project quite challenging.
“The client brought the ideas, and our job was to make their vision a reality. We followed the brief closely and made a few suggestions to further enhance it.”
For the Hot Spa, two circular vitality pools are connected by a water channel to form an indoor-outdoor heated pool that can be enjoyed year-round. There are paired mosaic alcoves with colder running water and nestled between these alcoves, is a welcoming fireplace to provide added warmth during colder weather.
The Hot Spa also offers a sauna, a second heated pool and a salt room, built from blocks of raw pink Himalayan salt, known for its soothing effects.
The world-renowned gardens at Babylonstoren inform everything on the farm, and here they are framed by tall windows that bring the surrounding greenery and light right into the spa.
Adjacent to the Hot Spa are Babylonstoren’s new hammam and Rasul (mud bath) treatment rooms, designed to accommodate only two guests at a time. The hammam offers a fresh take on the fabled ancient Arabian public baths with their traditional vaulted ceilings and beautiful mosaics.
The hammam is made entirely from heated marble slabs and features an arched ceiling covered with mosaics in a range of glorious blues. The Rasul features curved walls tiled in mosaics in tones of botanical green.
There are also two new treatment rooms which are an exotic addition to the existing Babylonstoren Garden Spa.
Edwin Swanepoel commented: “Stand-out features of the design palette include Western Red cedar timber cladding; Bisazza mosaic tiles (used in the alcoves, vitality pool, rasul and hammam), with specialist tilers from Italy brought in to complete the Bisazza mosaics.”
Other notable elements include Blue Lias stone imported from the UK, Carrara marble, white Corian cladding and Plexi glass installed in the vitality pool.
Additional design features include the large glass walls on the north western side of the building which provide panoramic views of the vineyard and mountains in the background; the extensive glass roof allowing magnificent natural light to fill the indoor pool area throughout the day, and the fireplace next to the pool creating an distinctive, cosy and inviting space.
Edwin Swanepoel concluded: “The client is very satisfied with the end product. We made their vision a reality. It is very special to be part of a team who gave their all to complete this project. The end product speaks for itself, and we are very proud of it.”






