
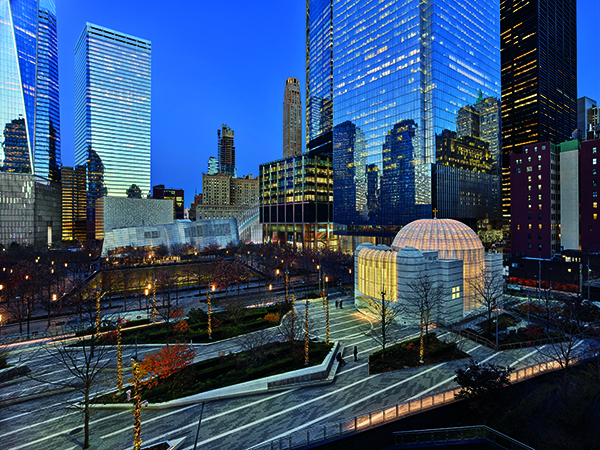

St. Nicholas Greek Orthodox Church and National Shrine
Late last year, Santiago Calatrava and the citizens of New York City celebrated the reopening of St. Nicholas Greek Orthodox Church at the World Trade Center site.
The reopening is poignant as the Church was the only religious structure to be destroyed on 9/11. The site now acts as a place of worship and a National Shrine, a place for reflection on what the city endured that day, and a place to pay respects to those that were lost.
The project was completed by Spanish architect, civil engineer, painter and sculptor Santiago Calatrava, and is his first-ever built religious institution project. Calatrava was entrusted to design the church after designing the neighbouring World Trade Center Transportation Hub which opened in 2016.Santiago Calatrava said: “To see the St. Nicholas Greek Orthodox Church and National Shrine finally open is emblematic of Lower Manhattan’s storied future and defining past. I hope to see this structure serve its purpose as a sanctuary for worship but also as a place for reflection.”
He continued: “Architecture can have an intrinsic, symbolic value, which is not written or expressed in a specific way but in an abstract and synthetic manner, sending a message and thus leaving a lasting legacy. Thank you to the Port Authority of New York and New Jersey, the Greek Orthodox Archdiocese of America, the Friends of St. Nicholas and the WTC Memorial Museum for their fervent support throughout the course of reconstruction and for believing in my architectural vision”.
The church is situated approximately twenty-five feet above street level, which raises it slightly above the canopy of the World Trade Center Memorial oak trees. Shroud in stone, it is entirely fitting that the church, the only non-secular building on the reconstructed site, occupy this raised position. As such, it will serve as a spiritual beacon of hope and rebirth for the congregation and the city through the millions of visitors passing through the reconstructed World Trade Center campus.
Calatrava’s design for St. Nicholas Church was heavily influenced by Byzantine architecture and landmarks, specifically a mosaic in Hagia Sophia, the Virgin Mary as the “Throne of Wisdom.” In a series of watercolours, Santiago Calatrava symbolizes a metamorphosis from that mosaic into the facade of St. Nicholas. The Hagia Sophia-inspired dome features 40 windows and 40 ‘ribs’– the same number of ribs in Saint Nicholas, which are visible from both the interior and the external subdivision of the roof. The dome features twenty prophets whose images alternate between the dome ribs. The architectural elements incorporated into the structure are based on an in-depth study of the relationship between Byzantine architecture and numbers.
The entire exterior of the structure was intentionally made of Pentelic marble to parallel the Pentelic marble that makes up the Parthenon in Athens. The church’s dome is made of thin stone and glass laminated panels that are illuminated from behind. When illuminated, these areas of the façade create an incandescent aura that makes the entire church appear to glow from within, invoking the feeling of being a beacon of hope amid the night. The exterior of the church consists of four solid stone-clad towers that ultimately form a square shape, which hosts the dome-like building. The corner towers and two west-facing towers are clad in alternating large and small horizontal bands of white and grey marble reminiscent of the Church of the Holy Savior in Chora, Turkey.
Calatrava collaborated with DLR Group on the lighting design for St. Nicholas Church to allow the church to read as solid stone by day, and then glow “by the light of 10,000 candles” at night while also carefully balancing supplemental lighting with the ever-changing natural light within the church interior.
Inside, the Narthex forms a single continuous space due to the scale of the church. The arch forms a sheltered Porticus approximately eight feet deep in front of the entry doors that open onto the Exonarthex (opposite the church’s main Altar). From there, the church moves through a series of liturgical spaces including the Narthex, and into the Nave (main Altar) of the church, eventually landing at the Iconostasis and Sanctuary. Visitors gain entry to the main Altar through the “Royal Doors” – a pair of doors depicting the Annunciation. Taking inspiration from the Church of the Rotunda in Salonica and the Hagia Sophia as models, the main Altar of the church lies under the all-embracing span of a central dome; at the centre of which is the Image of Christ (Pantocrator), Ruler of the Universe, surrounded by twenty Old Testament Prophets.
The church is open for visitors and welcomes all those who wish to pay their respects. Spaces for the local community have been incorporated within the building including a large meeting room available for meetings and events. These spaces are a significant component of the building’s program, as they accentuate the church’s open and welcoming relationship with the greater World Trade Center Memorial site as well as the community of Lower Manhattan.






