


Spacefeeling Company Profile
Spacefeeling is an interior design studio with a modern 3D digital approach to the design process. Founded by Zlata Rybchenko, the studio prides itself on creating co-working spaces, offices, reception areas, hotels, restaurants, and other commercial spaces with truly distinct atmospheres, using technology to help bring them to life. Spacefeeling offers their clients a unique combination of design knowledge and digital services.
Founder Zlata has 11 years of experience as an architectural and interior designer. She founded her first architectural agency in Brussels in 2014 and launched a portal with more than a thousand ready-made interior design solutions. Today, Zlata creates timeless residential and commercial interiors, develops architectural concepts, and provides art direction services.
PREMIER HOSPITALITY spoke with Zlata to find out more about Spacefeeling’s unique design process. She said: “Usually we start by helping our clients to create their brand identity, then we create an architectural design from this.”
Once the sketch is confirmed by the client, Spacefeeling’s designers begin the technical plans and realisation stage.
She continued: “Even at this early stage we begin the 3D modelling process; we don’t start with a ‘floor layout’ as such, instead we start with a beautiful, photo-realistic picture.”
During the design stage, the 3D model is used to download the commercial content for the client.
Zlata explained: “The commercialisation stage is what differentiates residential projects and commercial spaces. In residential projects, once the design is finished, the project is ready. Whereas in commercial spaces, we add in a stage for commercialisation and branding. During the second stage of commercialisation, we provide the client with virtual reality tools which enable them to do a VR tour for future investors or future tenants etc. We can also offer clients 3D animation services, video animations, storytelling and we can even develop their website in line with their brand.”
IPM Hive5
In 2018 Spacefeeling completed an interior design and space planning project for co-working chain Hive5. The company approached Spacefeeling to design their new Brussels venture, which was to be a collaboration between Securex, Hive5 and the IPM media group. The relationship between Spacefeeling and Hive5 began when Spacefeeling was in its infancy, as Zlata often used Hive5 co-working spaces as the business began to grow. As a regular user of co-working spaces herself, Zlata and her team were the perfect choice for the new project.
Zlata described the design process by saying: “I have 20 people on my team and usually we come together to brainstorm but I decided to divide the team into different groups and asked each team to develop a concept for the co-working space. The space was a blank canvas which left things very open for us to design. This meant that my team members came to me with different ideas, one of those was an urban garden as we had a lot of light available to create a green area. We included this idea and decided not to focus just on the greenery, but also on the benefits which the plants photosynthesising would bring. One of the teams also came up the idea to include some graffiti which we incorporated. We decided to layer all of our ideas on top of one another.”
She continued: “When I originally saw the site, I suggested that we should put a kitchen in the middle and design the rest of the space around it. Next to the kitchen we added an area for communicative work or a ‘Buzz Area’. We included a library a space, offices, and meeting rooms with different configurations for moments of more focused and quiet work. The client was really happy with the process and had never experienced our unique approach, in which we start by 3D modelling the space. This allowed them to run tests with colours and styles.”
Workways 8
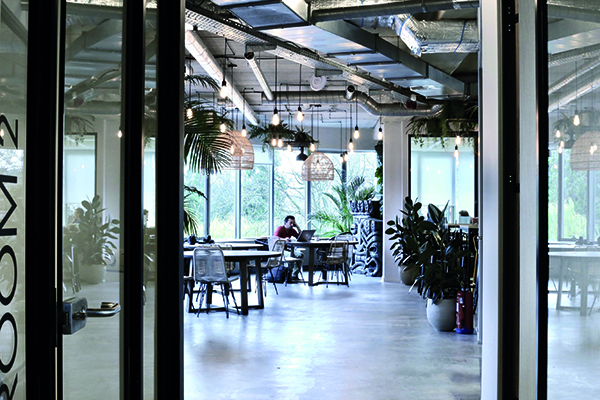
Workways 8 is another fantastically designed co-working space by Spacefeeling. Workways approached Spacefeeling in 2021 to design their new co-working space, in addition to developing a new brand identity and creating a virtual reality tour.
Looking back on the project Zlata said: “Workways wanted their brand identity to be ‘flexible by nature’, so we included lots of natural materials within the design. The client also wanted to keep CO2 emissions as low as possible, so the focus was very ecological. Another key part of their brand is about creating a “second home” for their users. This is a popular trend within co-working spaces, as we see them becoming more like our homes. As a result we included lots of facilities to add that extra layer of comfort including a gym, sleeping areas and yoga spaces. These sit alongside areas which make the space more than just a co-working space, such as a ping pong and games area and a bar and restaurant.”







