
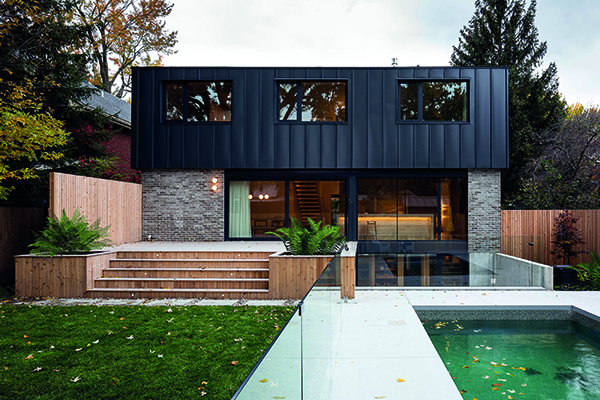

Hickson Residence
When a young family of three found out they were soon going to be four, they decided that it was time to look for a bigger home. They fell in love with the charm of a house on Montreal’s south shore designed by the architect Frank McGrath in 1981. However, after 40 years of wear and tear, it was in need of a major renovation so they approached MRDK whose sensibility to detail and nostalgia would be a good fit for their renovation.
The house’s dilapidated greenhouse protruding from its front façade had gained a reputation for being an eyesore in the neighbourhood so MRDK’s first move was to demolish it while salvaging its concrete foundation to create a large window-well bringing southern light into the basement office. To further maximize daylight and create a convivial living space below ground, the backyard was excavated to add floor-to-ceiling windows on the back façade creating a walkout basement.
An unusable attic space off the principal bedroom was repurposed by lifting the sloping roof creating a contemporary dormer. This space now houses the walkthrough closet and principal bathroom with generous south facing clerestory windows and 14′ high ceilings.
As you enter the house, you are welcomed by a sweeping staircase whose handrail, covered in lime plaster, wraps into a curved volume containing a fireplace below. The double height living room can be admired from above from the built-in desk on the mezzanine.
At the rear of the house, the kitchen and dining room are bathed in natural light from the large opening created with sliding doors opening onto a cedar patio. A large sculptural travertine island sits at the centre of the kitchen with its edge softened by an inverted demi-bullnose. A mistake in the fabrication of this island left a groove down either side of the travertine. This became a design opportunity where these grooves were filled with strips of Rosso Levanto marble racing stripes. Travertine is found again on the backsplash of the kitchen where a large slab slides into a pocket in the wall exposing a hidden pantry beyond. All the appliances typically cluttering the countertop are hidden away in this pantry where a passthrough opening make it a practical use of space.
Work on the Hickson house was completed in 2022.






